

American house styles have evolved dramatically over the past century. From ornate Victorian mansions to sleek modern homes, each era brought its own unique architectural flair. These changes reflect shifts in society, technology, and design tastes.
In the 1900s, elaborate Queen Anne houses with intricate details were popular. By mid-century, simpler Ranch and Cape Cod styles became popular. Recent decades have embraced open floor plans and energy efficiency. Throughout this evolution, American homes have adapted to meet changing needs and preferences.
| Decade | Style | Key Characteristics |
|---|---|---|
| 1900s | Queen Anne | Steep, multi-angled roofs; towers/turrets; wrap-around porches; bay windows; elaborate wood trim |
| 1910s | Prairie | Low, flat roofs; wide overhanging eaves; strong horizontal lines; open floor plans; integration with landscape |
| 1920s | Craftsman Bungalow | Low-pitched gabled roofs; wide front porches with tapered columns; exposed beams; built-in cabinetry; natural materials |
| 1930s | Colonial Revival | Symmetrical facades; central entrances with columns/porticos; multi-pane windows; brick or clapboard exteriors |
| 1940s | Minimal Traditional | Compact single-story plans; simple gabled roofs; minimal ornamentation; efficient, no-frills layouts |
| 1950s | Ranch | Single-story, long horizontal profiles; large picture windows; open interiors; attached garages; sliding glass doors |
| 1960s | Mid-Century Modern | Clean, minimal lines; open plans; floor-to-ceiling windows; seamless indoor-outdoor flow; sleek materials |
| 1970s | Split-Level | Multiple staggered floors connected by short stairs; separation of living zones; suited to sloping lots |
| 1980s | Contemporary | Minimalist exteriors; expansive glazing; open, flexible interiors; mixed materials (stucco, glass, wood) |
| 1990s | Neo-Colonial | Symmetrical layouts; decorative door surrounds; gabled roofs; double-hung windows with shutters; formal rooms |
| 2000s | “McMansion” / Large Custom Homes | Sprawling footprints (3,000+ sq ft); multiple specialized rooms; varied stylistic details; eye-catching façades |
| 2010s | Modern Farmhouse | White and black contrast; board-and-batten exteriors; open interiors; shiplap walls; exposed beams; vintage fixtures |
| 2020s | Green & Adaptable | Eco-friendly features (solar, rainwater); natural materials; large windows; flexible multi-use spaces; smart technology |
1900s: Queen Anne
Queen Anne houses became popular in the early 1900s. These homes stood out with their fancy looks and unusual shapes. They had steep roofs with many angles and tall chimneys. Some even had round towers or turrets that looked like small castles.
People loved Queen Anne homes for their beauty and size. The houses often had big rooms and high ceilings. They also had special features like bay windows and wide porches that wrapped around the house. These homes made people think of fairy tales and old times.
Queen Anne houses came from ideas in the Industrial Revolution. Builders could now use machines to make fancy wood designs, which allowed them to add lots of pretty details to the houses.
Key Features of Queen Anne Homes:
- Steep roofs with multiple angles
- Towers or turrets
- Wrap-around porches
- Bay windows
- Tall chimneys
- Detailed wood trim
While Queen Anne homes were beautiful, they had some drawbacks. Because of all their fancy parts, they cost a lot to maintain. Old Queen Anne houses could also be hard to heat and cool, requiring more energy than newer homes.
Despite these issues, many people still loved Queen Anne houses. They saw them as special pieces of history, reminding them of a time when things were made by hand with great care.
Queen Anne houses were part of a larger group called Victorian architecture. This style got its name from Queen Victoria of England. It included other fancy home designs from the late 1800s and early 1900s.
1910s: Prairie Homes
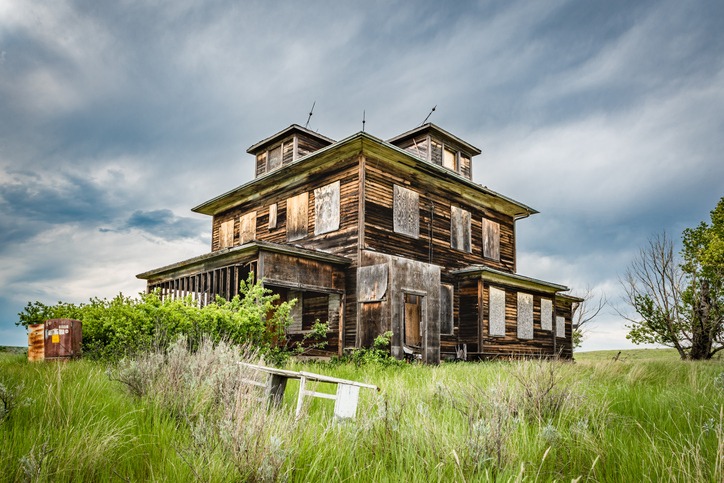
Prairie homes gained popularity in the early 1900s, especially in the Midwest. These houses stood out for their unique design that blended with the landscape. Frank Lloyd Wright played a big role in making this style famous.
Prairie homes have some key features:
- Low, flat roofs
- Wide eaves that stick out
- Lots of windows
- Open floor plans inside
These homes tried to fit in with nature. They often used materials that matched the area around them, and their design made people feel connected to the outdoors.
Inside, Prairie homes feel spacious. Rooms flow into each other without many walls, and this open layout lets in plenty of light and makes the space feel bigger.
Some good points about Prairie homes:
- They let in lots of natural light
- The open floor plans are great for modern living
- They have a special place in U.S. architectural history
But there are also some downsides:
- Fixing up these homes can cost a lot
- They might not stand out as much as fancier house styles
Frank Lloyd Wright’s most famous Prairie home is Fallingwater, built in 1935. It shows how the style grew over time. The house sits right on top of a waterfall, really showing how these homes try to be part of nature.
1920s: The Craftsman Bungalow Era
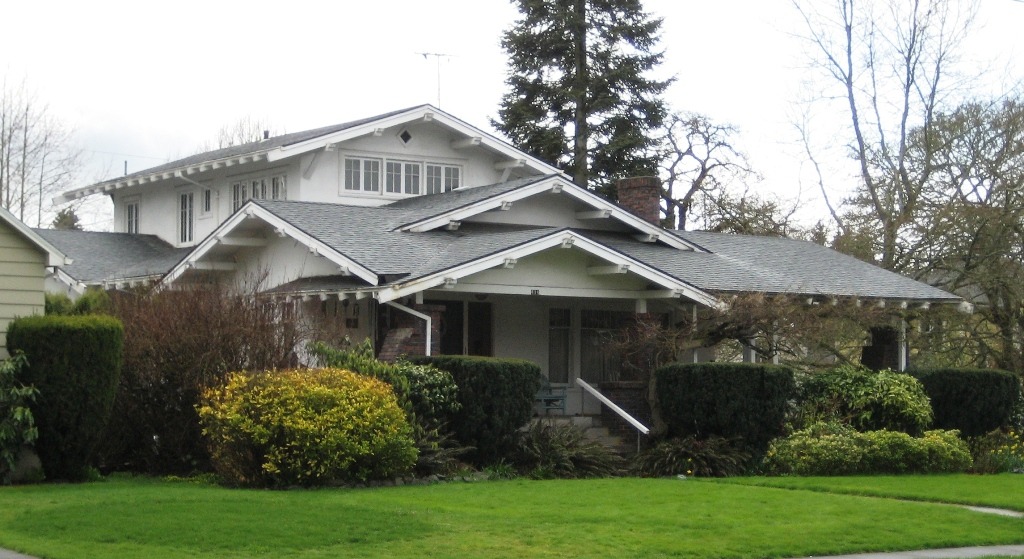
The 1920s saw the Craftsman bungalow reach its peak popularity in American architecture. These homes blended simplicity with skilled craftsmanship, creating a unique and enduring style.
Craftsman bungalows typically featured low-pitched gabled roofs with wide eaves. The rooflines often extended over spacious front porches, supported by distinctive tapered columns. These porches served as outdoor living spaces, perfect for relaxing on warm evenings.
Inside, these homes embraced open floor plans. Living and dining areas flowed together, efficiently using space. Built-in features like bookcases and breakfast nooks added charm and functionality.
Natural materials played a key role in Craftsman design. Exteriors often used wood siding, stone, and brick. Interiors showcased handcrafted woodwork, from exposed ceiling beams to intricate moldings.
Craftsman bungalows boasted many appealing qualities:
- Timeless aesthetic
- Efficient use of space
- High-quality craftsmanship
- Connection to nature through materials and design
Some potential drawbacks included:
- Smaller size compared to other home styles
- Higher maintenance needs due to age and materials
While the Craftsman style began to fade by the 1930s, its influence lived on. Many modern homes still incorporate elements of this beloved American design, proving its lasting appeal.
1930s: Colonial Revival Resurgence
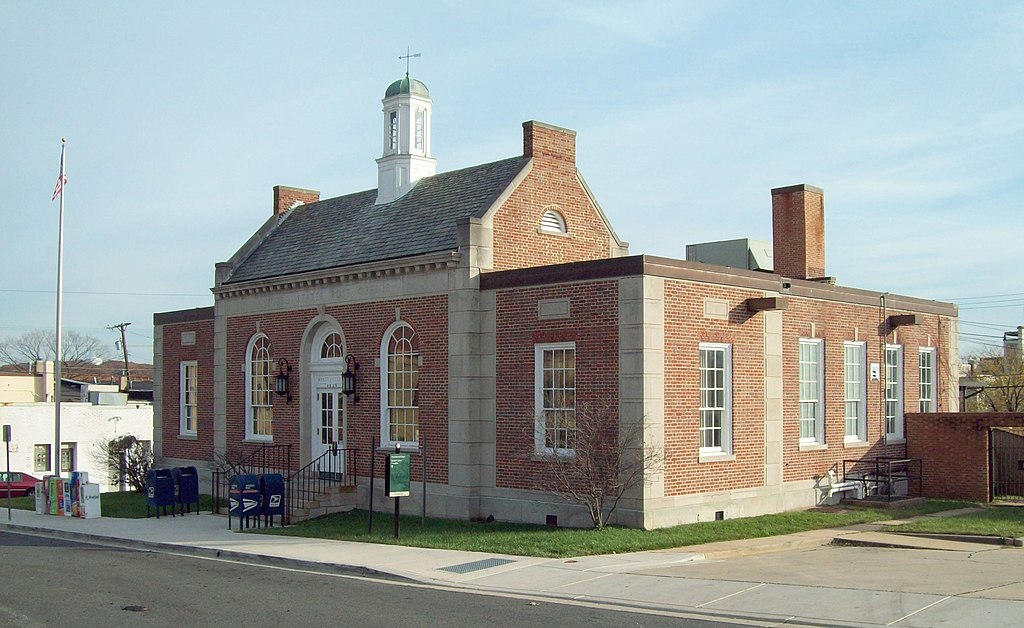
Colonial Revival homes gained popularity in the 1930s, blending traditional colonial architecture with modern amenities. These houses featured symmetrical designs, often with a central entrance and balanced window placement. Many had porticos, columns, and shutters to enhance their classic appeal.
The Great Depression influenced home design during this era. Builders focused on practicality and cost-effectiveness while maintaining an elegant appearance. Colonial-style homes offered a sense of stability and tradition during uncertain times.
Key features of 1930s Colonial Revival homes:
- Symmetrical facades
- Double-hung windows with multiple panes
- Central front doors with sidelights
- Brick or wood siding exteriors
- Gabled roofs
These homes typically had formal living rooms, dining rooms, and kitchens on the first floor, and bedrooms were usually upstairs. Many houses included fireplaces with decorative mantels.
Colonial Revival homes from this period often incorporated:
| Feature | Description |
|---|---|
| Doors | Paneled with decorative surrounds |
| Windows | Evenly spaced, multi-paned |
| Chimneys | Large, often centrally located |
| Porches | Small, sometimes with columns |
These houses appealed to families seeking comfort and familiarity. The style represented American values and heritage, making it a popular choice across the country.
While not as ornate as earlier Colonial Revival homes, 1930s versions maintained a dignified appearance. Builders kept costs down by using simpler details and more affordable materials, allowing more people to own homes with classic American charm.
Colonial Revival homes from the 1930s continue to be admired today. Their timeless design and solid construction have helped them endure for decades.
1940s: Minimal Traditional
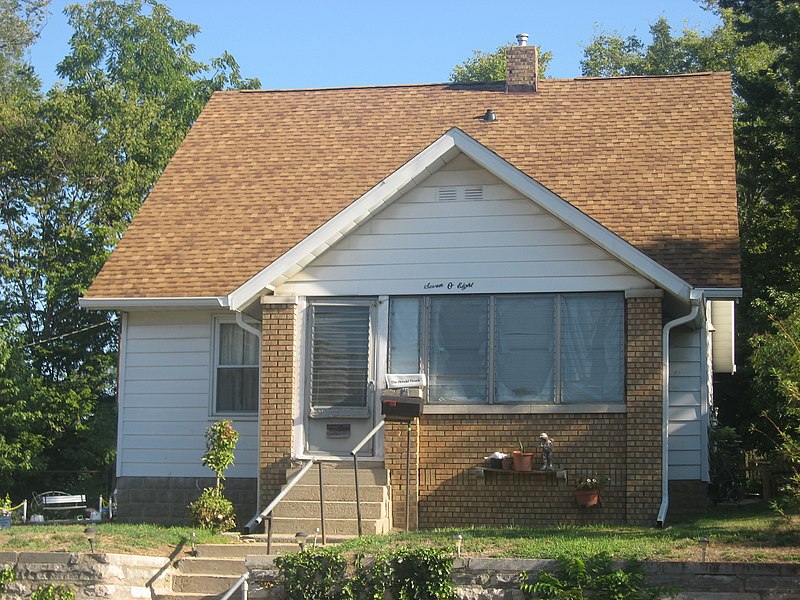
The 1940s saw the rise of Minimal Traditional homes, a style born from necessity and practicality. These houses became popular during World War II and in the post-war years. They offered a simple, no-frills approach to housing that met the needs of many families.
Minimal Traditional homes are small, often one-story structures with basic floor plans. They have gabled roofs and plain exteriors. Windows are usually double-hung and symmetrical. These houses lack fancy details, focusing instead on function over form.
Key features of Minimal Traditional homes:
- Small footprint
- Single story
- Gabled roof
- Simple windows
- Minimal decoration
These homes were easy to build quickly and cheaply. This made them perfect for the post-war housing boom. Many new neighborhoods sprang up filled with rows of these modest houses.
Minimal Traditional homes share some traits with Cape Cod-style houses. Both styles are compact and efficient, but minimal traditional homes are even simpler in design.
The style’s pros include:
- Affordable to buy and maintain
- Efficient use of space
- Easy to update or expand
Some downsides are:
- Limited living space
- It can look too plain for some tastes
- May need updates to older systems
These homes remain popular today. Their simple charm and efficiency still appeal to many homeowners. Some people update them with modern touches while keeping the original character intact.
1950s: Ranch
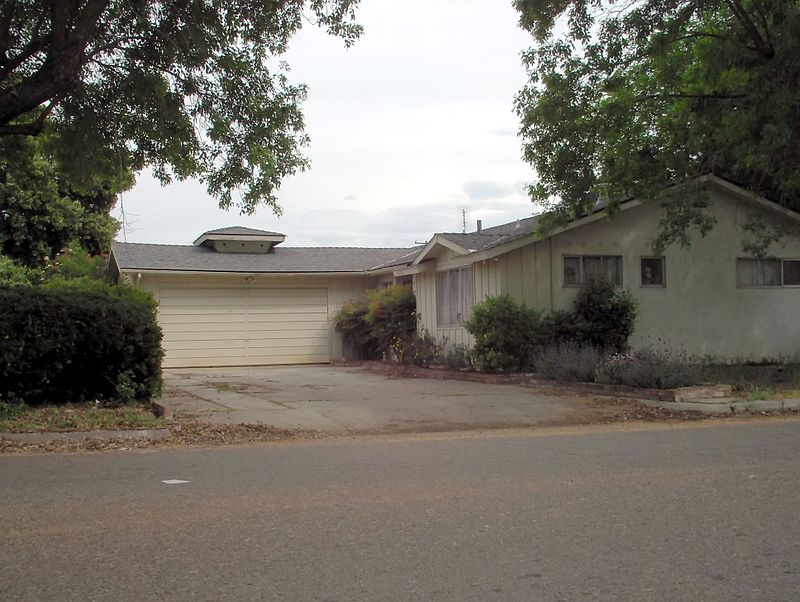
Ranch homes took America by storm in the 1950s. These single-story houses spread across the country, offering a new way of living. Their low-slung profile and simple design made them stand out from older styles.
Ranch-style homes had some key features:
- One floor layout
- Long, horizontal shape
- Big windows
- Open floor plans
- Attached garages
People liked ranch houses for many reasons. They were easy to move around in, with no stairs to climb. The open layouts made rooms feel bigger and brighter. Many had sliding glass doors that led to patios, perfect for backyard barbecues.
But ranch homes weren’t without drawbacks. Their big roofs could be costly to fix, and heating and cooling these spread-out houses also require more energy.
Still, the ranch style fit the 1950s lifestyle well. As families grew after World War II, these homes offered space to spread out. Their casual vibe matched the relaxed mood of the times.
Ranch-style homes changed how Americans thought about house design. They brought a more laid-back feel to neighborhoods across the country. Even today, many people still love the easy living that ranch houses offer.
1960s: Mid-Century Modern
The 1960s saw the rise of Mid-Century Modern design, a style that blended form and function. This trend focused on clean lines, open spaces, and a connection to nature. Homes built during this time often had big windows and flowing layouts.
Mid-Century Modern drew from ideas like Bauhaus and modernism. Architects like Mies van der Rohe helped shape this style. They used new building methods to create unique shapes and designs.
Key features of Mid-Century Modern homes:
- Open floor plans
- Large windows
- Simple, sleek furniture
- Natural materials like wood and stone
These homes were built to be practical and beautiful. The open design made rooms feel bigger and brighter. Big windows let in lots of light and gave views of the outdoors.
The Mid-Century Modern style is still popular today. Many people like its simple, clean look. However, these homes can have some issues. They may need updates to meet new building rules, and the open layout can also make it hard to keep spaces private.
Despite these challenges, Mid-Century Modern homes remain sought after. Their timeless design continues to appeal to many homeowners and designers.
1970s: Split-Level Homes
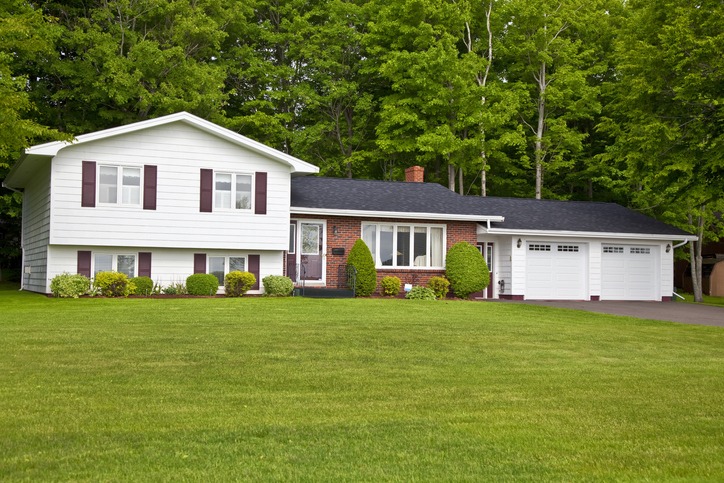
Split-level houses became a hit in the 1970s. These homes had two or three levels connected by short staircases. The design fit well on sloped land and gave families more space.
Split-levels had some great features:
- Lots of room for big families
- Separate areas for different activities
- Worked well on uneven ground
But they also had some drawbacks:
- Hard for people who can’t climb stairs easily
- Tough to change the layout
- Some rooms and hallways felt small
- Heating and cooling could be tricky
The look of split-levels was unique. Many had exposed beams that added character to the inside. The outside often had an asymmetrical design, with one part of the house taller than the other. These homes were perfect for growing families in the 70s. Kids could play in the basement while adults relaxed upstairs. The split design created natural sound barriers between areas.
Split-levels saved space by stacking rooms, making them a good choice for smaller lots. However, this also meant less storage space in some cases. The style fit the casual lifestyle of the 1970s. Open floor plans on the main level made it easy to entertain, and large windows brought in lots of natural light.
While split-levels had their fans, not everyone loved them. Some found the stairs annoying. Others wanted more flexibility to change their home’s layout over time.
1980s: Contemporary
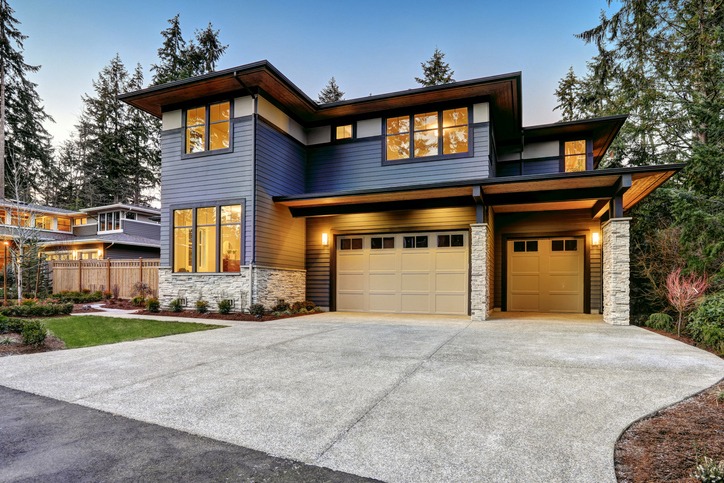
Contemporary homes gained popularity in the 1980s, showcasing sleek designs and open layouts. These houses focused on practicality and simplicity, with clean lines and large windows. The style blended indoor and outdoor spaces, creating a seamless flow between rooms and nature.
Key features of 1980s Contemporary homes included:
- Minimalist exteriors
- Open floor plans
- Large windows for natural light
- Decks or patios connecting to indoor spaces
These houses often used a mix of materials like wood, glass, and stucco. Stucco exteriors became common, offering a smooth, modern look that was easy to maintain.
Inside, Contemporary homes had few walls, making rooms feel bigger. Kitchens opened to living areas, perfect for entertaining. Big windows let in lots of light and gave nice views. While many liked the open feel, some found it hard to have privacy. The large windows could make heating and cooling costly. Upkeep could also be expensive due to the special materials used.
Contemporary style kept changing, so some 1980s designs now look dated. This can affect resale value for owners who want to sell, but many people still love the simple, airy look of these homes today.
1990s: Return to Classic Elegance
The 1990s saw a resurgence of traditional American architecture with the Neo-Colonial style. This design approach blended historical charm with modern functionality, creating homes that felt both timeless and comfortable.
Neo-Colonial houses stood out with their symmetrical facades and balanced window placement. The front doors often featured decorative elements like columns or pediments, giving these homes a grand entrance. Rooflines typically included gables, and some designs incorporated dormers to add visual interest and extra living space.
Key features of Neo-Colonial homes:
- Symmetrical layout
- Double-hung windows with shutters
- Brick or wood siding
- Central front door with decorative surround
- Gabled roof
These houses offered spacious interiors with separate rooms for different activities. The floor plans usually included formal living and dining areas, as well as cozier family rooms. Many Neo-Colonial homes also featured attached garages, blending practicality with traditional aesthetics.
Buyers were drawn to Neo-Colonial houses for their classic look and functional design. The style fits well in established neighborhoods, creating a sense of community and shared architectural heritage. However, due to their popularity and quality of materials, these homes could be pricey.
Some drawbacks of Neo-Colonial homes included:
- Higher construction and maintenance costs
- Less natural light in some designs
- Limited options for major layout changes
Despite these challenges, Neo-Colonial homes remained a popular choice throughout the 1990s. They offered a mix of historical appeal and modern comforts that many homeowners found irresistible.
2000s: Big Houses for the New Era
The early 2000s saw a surge in huge homes with fancy features. These large houses, sometimes called big fancy homes, became popular in nice neighborhoods.
These houses were often over 3,000 square feet. They had:
- High ceilings
- Big windows
- Walk-in closets
- Large decks
- Spacious garages
People liked these homes for many reasons:
- Lots of space inside
- Modern comforts
- Room to change things how they wanted
But there were some downsides, too:
- Some people thought they looked too flashy
- They cost a lot to heat and cool
- The yards were often small
- Upkeep was expensive
- Some were not built very well
These big houses had open floor plans, which meant fewer walls between rooms. The kitchens were huge and had islands. Many had home theaters or game rooms.
The outside often mixed different styles. You might see columns next to big garage doors. Some had fake stone or brick on the front. These homes were built fast to meet demand, which sometimes led to problems later. Roofs might leak, or walls could crack.
Despite issues, many people still wanted these big homes. They liked having space for all their stuff, and families could spread out and have their own areas.
2010s: Modern Farmhouse
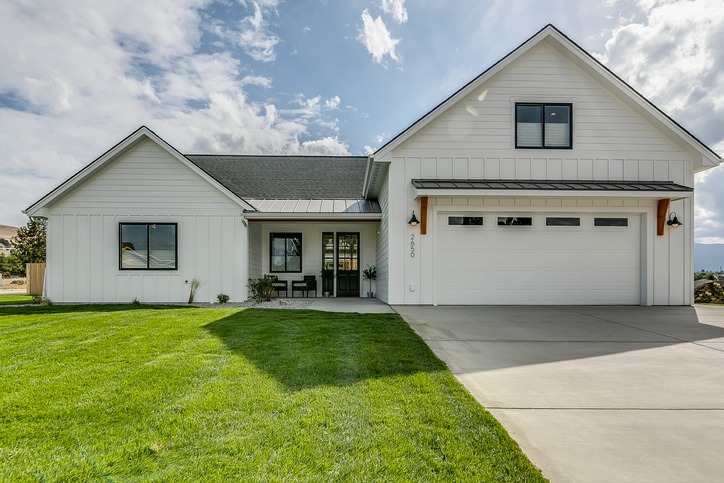
The 2010s saw a surge in the popularity of Modern Farmhouse design. This style blends rustic charm with sleek, contemporary elements. Modern Farmhouses often feature white exteriors, black window frames, and metal roofs. Inside, you’ll find open floor plans, shiplap walls, and exposed wooden beams.
Key features of the Modern Farmhouse style include:
- Neutral color palettes
- Natural materials like wood and stone
- Large windows for plenty of natural light
- Farmhouse sinks and vintage-inspired fixtures
- Industrial-style lighting
- Barn doors as decorative elements
Modern Farmhouses aim to create cozy, welcoming spaces. They often have large kitchens with islands, perfect for family gatherings. Outdoor living areas like porches and patios are common, too. This style appeals to many because it feels both fresh and familiar. It’s not as fussy as traditional decor but still has warmth and character. Modern Farmhouses can work in both rural and urban settings.
Some downsides exist. The style’s popularity may feel overdone to some. It can also be pricey to achieve the right look. Balancing modern and rustic elements takes skill to avoid a mismatched feel.
2020s: Green Living and Adaptable Spaces

The 2020s bring a fresh take on home design. People want homes that are good for the planet and can change with their needs. Many new houses have solar panels on the roof to make power from the sun. Some even collect rainwater to use in the garden.
Nature plays a big role in today’s homes. Lots of plants inside make rooms feel alive and calm. Big windows let in plenty of light and give views of the outdoors. Builders often use wood, stone, and other natural stuff to make houses feel cozy and real.
Rooms now serve many jobs. A dining room might turn into an office during the day. This helps when people work from home more. Smart design makes small spaces work harder. These new homes can save money on energy bills over time. They also help people feel better by bringing nature close. But they can cost more to build at first. Natural materials need extra care to keep them looking good.
- Eco-friendly features:
- Solar panels
- Rainwater collection
- Green roofs
- Natural elements:
- Indoor plants
- Large windows
- Wood and stone finishes
- Flexible spaces:
- Rooms with multiple uses
- Smart storage solutions
Which Home Designs Bring the Best Returns?
Some house styles tend to sell for more than others. Beach houses often fetch the highest prices. Their seaside locations and vacation appeal make them very desirable. Mediterranean homes with stucco walls and red tile roofs also command premium prices in many areas.
Traditional-style houses bring strong returns in certain regions like Iowa. Though common, their classic designs remain popular with buyers. Log homes fetch top dollar in Michigan and Indiana. Their rustic charm and solid construction attract many homeowners.
Ranch homes offer great value across much of the U.S. Their single-level layouts appeal to a wide range of buyers. This style is the most expensive in 20 states. On the lower end, mobile homes typically sell for the least. An average beach house costs over 10 times more than a mobile home. Airlite homes in cities like Philadelphia also tend to have low prices.
Tuscan-style houses don’t bring high returns in most areas, even in places like Arizona, where they’re common. Bungalows and Cape Cod homes, while charming, usually don’t fetch premium prices either. Their smaller sizes may limit their appeal to some buyers.