

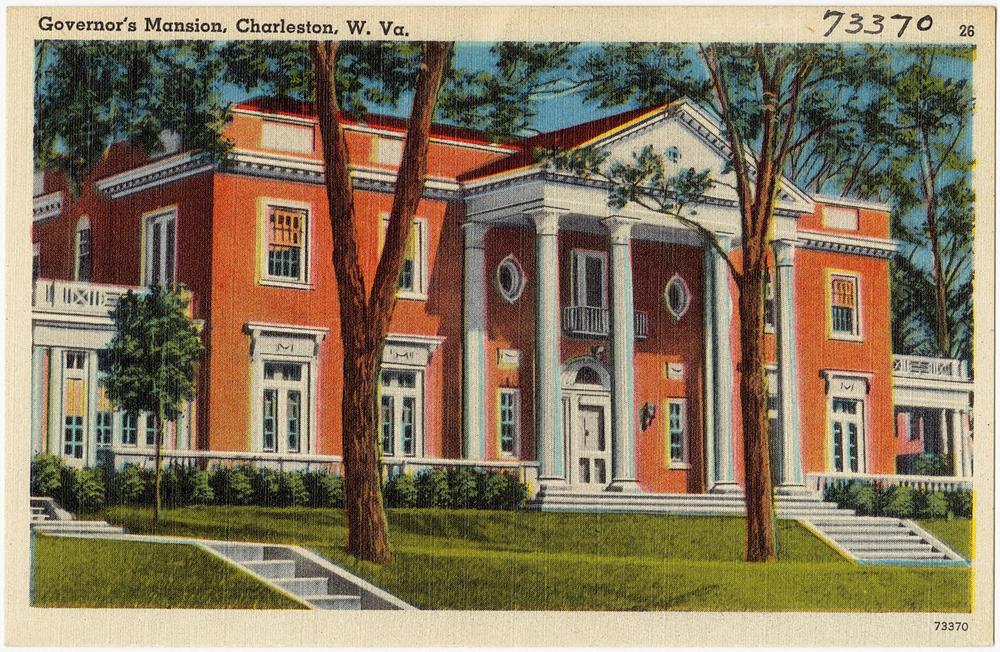
The West Virginia Governor’s Mansion stands as a lasting symbol of architectural grace, political tradition, and civic pride. Constructed in the mid-1920s, the residence reflects a state’s desire to affirm its stature through an enduring home for its chief executive. With its stately red brick façade, classically inspired portico, and refined interiors, the mansion blends the elegance of the Georgian Colonial Revival style with the practical needs of a working government household.
Conceived during a period of political and architectural transformation, the mansion complements the monumental State Capitol nearby. Its thoughtful proportions, ornamental detail, and adherence to classical design principles reflect the vision of architect Walter F. Martens, whose legacy remains etched into the heart of West Virginia’s Capitol Complex. Today, the mansion continues to host dignitaries and events while preserving the memory of those who shaped its walls and walked its corridors.
Key Takeaways
- Built between 1924 and 1925, the mansion is a prime example of Georgian Colonial Revival architecture.
- Designed by Walter F. Martens following the 1921 Capitol fire, it complements the Capitol Complex in Charleston.
- Notable features include Flemish bond Harvard brick, a Corinthian portico, and black-and-white marble floors.
- A third floor and dormers were added in 1946, enhancing the mansion’s classical symmetry and utility.
- Preservation efforts have maintained the residence’s historical integrity, with renovations exceeding $3 million.
Georgian Grandeur: Architectural Elements of the Executive Residence
At the heart of the mansion’s architectural identity lies its Georgian Colonial Revival styling—an aesthetic that draws heavily from classical symmetry, proportion, and decorative restraint. Four prominent Corinthian columns support a two-story portico, setting a ceremonial tone upon approach. The façade is constructed of Harvard Colonial brick, laid in a Flemish bond pattern with distinctive black headers that provide textural contrast. This masonry technique, combined with white-painted trim and pediments, creates an arresting play of color and depth.
The mansion’s symmetrical composition extends across its elevation, with matching porches and ornamental balustrades on the east and west sides. Uniform window placement and alignment reinforce its classical ideals. Though the original slate roof was replaced with a mansard-style roof and dormers in 1946, this addition was designed to maintain visual harmony with Martens’ original vision. The fanlight window above the main entrance and bracketed cornices further contribute to its refined, period-accurate character.
A Mansion in the Making: Construction History & Timeline
The decision to build a dedicated executive residence followed the 1921 fire that destroyed the former Capitol building. In 1924, construction of the mansion commenced under the supervision of Governor Ephraim F. Morgan. Architect Walter F. Martens—already engaged in designing the new Capitol—was chosen to oversee the mansion’s design as well, ensuring stylistic unity across the Capitol Complex.
To make room for the new residence, the state purchased three parcels of land for $64,270 in 1921. Although initially budgeted at $100,000, construction costs ultimately doubled to $200,000, a considerable sum at the time. Despite these financial adjustments, the project moved swiftly, and the first family took residence in late 1925. The mansion soon became a landmark not only for its beauty but also for its role as a functional residence and ceremonial space. The 1946 addition of a third floor, along with dormer windows, was made to accommodate growing needs without compromising the structure’s classical appearance.
Behind the Mansion Doors: Interior Design & Notable Features
Stepping inside the mansion, visitors are greeted by a checkered black-and-white marble foyer floor, composed of Belgian black and Tennessee white marble. This dramatic entry leads to formal rooms adorned with American walnut paneling, ornamental plaster ceilings, and Georgian-inspired detailing. The central staircase design—with dual curved staircases—echoes the elegance of formal federal architecture, though it is not a direct replica of the White House layout.
Among the mansion’s thirty rooms, the library stands out for its use of West Virginia butternut wood paneling and locally significant decor. A fireplace featuring black and gold Belgian marble is crowned with a display of a twin-barrel shotgun, symbolizing regional heritage. In the state dining room, a 200-year-old mahogany table anchors the space, surrounded by silver goblets representing each of West Virginia’s 55 counties. Even the custom rugs echo local identity, incorporating the state flower, the rhododendron. These features combine functionality with a deep reverence for state pride and craftsmanship.
The White House Connection: Design Inspirations & Parallels
Though not identical in layout, the West Virginia Governor’s Mansion shares several stylistic influences with the White House, particularly in its classical design vocabulary. Architect Walter F. Martens studied federal and colonial architecture in Washington, D.C., and incorporated several symbolic elements—such as the columned portico, the public-to-private spatial flow, and the formality of state rooms—into the Charleston residence.
The library’s butternut wood paneling, the tiered division of public entertaining spaces below and private quarters above, and the ceremonial role of the ballroom and state dining room mirror the functional separation found in the nation’s executive mansion. While Kentucky’s Governor’s Mansion, built in 1914, allows open public tours, West Virginia’s home maintains a more selective approach. Tours are available by appointment, preserving the residence’s balance between accessibility and operational discretion.
Living Legacy: The Mansion’s Cultural & Political Significance
Since opening its doors in 1925, the mansion has played a dual role as a residence and cultural landmark. Initially inhabited by Governor Ephraim Morgan, the house has since welcomed 20 governors and their families. It is not just a home but also a setting for diplomatic receptions, charitable events, and state functions that support education, business, and historic preservation across West Virginia.
In 1985, First Lady Shelley Riley Moore established the Mansion Preservation Foundation, a non-profit dedicated to maintaining the building’s historic integrity. Through this initiative, private donations have funded restoration and conservation efforts, ensuring that each generation experiences the mansion’s grandeur. The John Canning & Co. restorations in the early 2000s, especially during the Manchin administration, introduced new scenic murals and period-appropriate enhancements that revitalized the interiors while respecting original design.
Beyond Brick & Mortar: Gardens & Supporting Structures
The mansion’s elegance extends beyond its interior walls to its carefully designed formal gardens and support buildings. Inspired by the Governor’s Palace gardens of Williamsburg, the grounds feature symmetrical parterres, geometric flower beds, and manicured hedges. These formal elements echo the Georgian architectural rhythm, providing scenic views from the mansion’s upper-level balconies.
To support the daily operations of the mansion, a garage with servant quarters above was constructed in 1926. This structure housed household and garden staff essential to maintaining the estate. The grounds also contain kitchen gardens, continuing historical practices of sustainability. Subtle service pathways allow staff to operate discreetly, preserving the visual and functional harmony of the mansion’s landscape. Together, the gardens and structures create a cohesive historic estate that extends the mansion’s significance beyond its brick foundation.
Evolution of Elegance: Renovations & Preservation Efforts
The West Virginia Governor’s Mansion has undergone multiple renovations to preserve its historic character while adapting to evolving needs. In 1946, the original tin roof was replaced with slate shingles, and a third floor was added to accommodate staff and additional space. These changes were carefully designed to blend with Martens’ original vision, respecting the mansion’s architectural language.
Between 1965 and 1969, further renovations modernized infrastructure while preserving Georgian detailing. The creation of the Mansion Preservation Foundation in 1985 ensured continued maintenance through private contributions. In 2005, John Canning & Co. performed critical structural and aesthetic enhancements, followed by a banquet hall expansion in 2006. Over the decades, renovation costs have exceeded $3 million, underscoring the state’s ongoing commitment to preserving the residence as both a working space and cultural icon.
Enduring Pillars of Statehood: A Symbol Beyond Time
The West Virginia Governor’s Mansion is far more than a residence. It is a physical embodiment of the state’s political heritage, architectural sophistication, and cultural identity. From the red brick exterior to the marble-tiled foyer, every detail reflects a dedication to history, dignity, and continuity. As both a functioning executive home and a historic landmark, the mansion remains a proud testament to West Virginia’s evolution, resilience, and enduring sense of place.