

Perched along the shores of Lake Mendota in Maple Bluff, the Wisconsin Governor’s Mansion stands as a striking testament to the state’s architectural and political evolution. Originally built in the late 1920s as a private home for industrialist Carl A. Johnson, the residence would later become the official Executive Residence of Wisconsin, blending personal history with civic purpose.
Far more than a residence, the mansion functions as a living symbol of Wisconsin’s values—public accessibility, historical preservation, and civic pride. Through thoughtful renovations and community engagement, the estate remains both a cultural time capsule and an operational center of government.
Key Takeaways
-
Wisconsin’s Governor’s Mansion began as a private estate before becoming a public residence in 1949.
-
Its Classical Revival architecture reflects early 20th-century design by noted architect Frank Riley.
-
The mansion spans 34 rooms over 3.7 acres, with extensive gardens and lakefront views.
-
Reclaimed Capitol fencing and robust historical preservation efforts highlight Wisconsin’s architectural pride.
-
The residence balances governance, tradition, and sustainability, serving as both home and civic symbol.
From Private Estate to Public Symbol: The Mansion’s Surprising Origins
Constructed in 1928, the mansion was initially designed as a private home for Carl A. Johnson, a prominent Madison businessman. Architect Frank Riley, known for shaping much of Madison’s residential character, drew up plans in the Classical Revival style, blending Southern charm with Wisconsin practicality.
Following Johnson’s death in 1931, the state acquired the mansion in 1949 for $47,500, transforming it into a gubernatorial residence. This purchase marked a shift from the original Gilman Street home, an Italianate building that had become outdated. With 34 rooms across 16,000 square feet, the new estate offered ample space for both family life and public functions.
The “Seven Year Pause”: How Tragedy Shaped the Mansion’s Construction
The mansion’s story is also one of grief and delay. Construction began in 1921, but was suspended after the sudden death of Johnson’s wife. This period, referred to as the “Seven-Year Pause,” left the estate incomplete until Johnson resumed work in the late 1920s.
When completed in 1928, the design incorporated modest architectural modifications, maintaining Frank Riley’s original Classical Revival vision. This period of personal mourning became an unexpected part of the mansion’s architectural and emotional heritage.
Hidden Behind the Wrought-Iron: Capitol Fencing’s Second Life
Surrounding the mansion is a distinctive wrought-iron fence with an unexpected past—it originally enclosed the Wisconsin State Capitol. Installed in 1873, these ornate ironworks were later repurposed and restored to preserve their 19th-century craftsmanship.
Visitors often overlook the ornate finials, scrollwork, and stone piers that make up this fencing. Conservation teams treated the metal to withstand Wisconsin’s extreme seasonal shifts, ensuring that these historic boundaries would continue serving the public in a new setting.
A Tale of Two Mansions: Why Wisconsin Switched Official Residences
Wisconsin’s first official governor’s residence, located on Gilman Street, served from 1883 to 1950. Built in the Italianate style, it housed 18 governors before falling out of favor due to its limited space and outdated amenities.
In contrast, the new Maple Bluff mansion offered a lakeside retreat with 3.7 acres of land, ideal for hosting formal events. Governor Oscar Rennebohm and his family were the first gubernatorial residents of the new home, ushering in a new era of executive hospitality and civic engagement.
Architectural Secrets: The Southern Revival Style in Northern Wisconsin
Architecturally, the mansion is a Southern Classical Revival outlier in a northern state. Its design includes grand columns, wide verandas, and symmetrical facades—more reminiscent of homes in Savannah or Charleston than Madison.
This blend of regional styles reflects Wisconsin’s openness to cross-cultural architectural influences, perhaps influenced by Johnson’s travels or Riley’s diverse portfolio. The estate’s interior courtyards and expansive porches suggest a home built equally for comfort, prestige, and climate adaptability.
Beyond the Facade: Unexpected Features Inside the 34-Room Estate
The mansion’s 34 rooms span over 23,000 square feet, with seven bedrooms, thirteen bathrooms, and seven fireplaces. The interior walls, between 12 to 18 inches thick, ensure excellent insulation—a practical benefit in the harsh Wisconsin winters.
Notably, the estate features oak hardwood floors, mahogany trim, and a staff that includes a full-time Executive Chef and Event Coordinator. These modern additions balance the building’s ceremonial role with the warmth of a lived-in home.
Garden Grandeur: The Seven Distinct Landscapes of the Governor’s Grounds
The mansion grounds include ten garden areas, from raingardens to shoreline preserves, designed to blend aesthetic beauty with environmental responsibility. The 7,000-square-foot lakeside garden helps preserve Lake Mendota’s water quality with native plantings.
Other features include English-style geometric flower beds, Wisconsin rock gardens, and pollinator-friendly zones. In May 2023, a collaborative landscape renovation further enhanced the entrance area, donated by the Wisconsin Green Industry Federation.
The Original Owners: Banking and Industry Titans Who Built a Legacy
Carl A. Johnson commissioned the mansion during a time when Madison’s wealthy elite sought private retreats on the outskirts of the city. The home later passed to Thomas R. Hefty, a prominent banking executive, before becoming state property in 1949.
The state’s previous mansion was once owned by lumber baron Joseph G. Thorp, a key figure in Wisconsin’s Gilded Age economy. These ownership patterns highlight the ties between industry, politics, and architecture in shaping Wisconsin’s executive housing.
Preservation in Progress: How the Mansion Maintains Historical Integrity
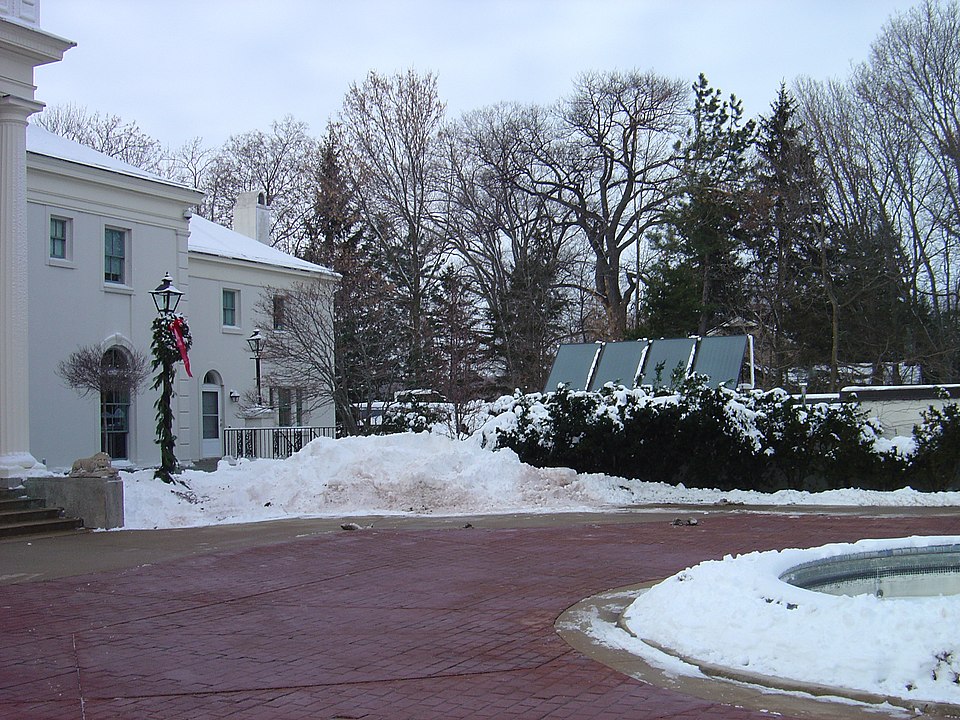
Preservation efforts at the mansion balance historic accuracy with functionality. The 2020 Award for Exceptional Interior Restoration from the Madison Trust for Historic Preservation recognized these efforts.
Inside, original window panes, porcelain doorknobs, and marble fireplaces remain intact. Even accessibility improvements—like elevator installations—have been executed with care. Fireplaces were converted to natural gas without compromising the original aesthetic, ensuring future generations experience the home as it once was.
Lakeside Legacy: The Significance of the Mansion’s Lake Mendota Setting
The mansion’s location on Lake Mendota offers more than picturesque views—it provides a sense of tranquility and civic pride. Events hosted on the lawn benefit from the scenic setting, while the lakefront design integrates landscape ecology into public function.
The surrounding Mansion Hill Historic District further amplifies the site’s historical significance. Today, the mansion serves as both a residential hub for Wisconsin governors and a testament to sustainable lakefront preservation.
Wisconsin’s Executive Residence stands not just as a gubernatorial home, but as a multifaceted legacy. Its architectural splendor, historic depth, and public symbolism converge on the shores of Lake Mendota—offering a unique blend of intimacy, formality, and state pride. From its private origins to its modern ceremonial functions, the mansion continues to evolve while honoring its past.