

The 1910s marked a shift in home design and decor, transitioning from the ornate Victorian styles of the late 19th century to simpler, more functional spaces. This decade introduced new architectural styles and interior design trends that would shape homes for years to come.
| Aspect | Details |
|---|---|
| Architectural Styles & Layout | Open floor plans in Foursquare, Bungalow, and Prairie homes; large windows; built-in storage; flow between living, dining, and kitchen areas. |
| Living Room | Parlor evolves into everyday “living room”; comfortable seating; bookshelves and desk nooks; new tech—telephone, phonograph. |
| Bedrooms | Light wall colors and wallpapers; built-in closets replace freestanding wardrobes; Mission-style and simple wood furniture; steel bed frames and fold-out sofa beds. |
| Kitchen | Emergence of the “work triangle” (sink, stove, icebox); electric toasters and other luxury appliances in wealthier homes; efficient cabinetry and counters. |
| Bathroom | More homes gain indoor plumbing; built-in tubs and pedestal sinks in upscale houses; middle-class homes adopt simple flush toilets and washstands replaced by sinks. |
| Interior Decor & Furnishings | Simpler color schemes with wallpaper borders; hardwood floors with area rugs; Arts & Crafts influence—handcrafted built-ins, natural materials. |
| Textiles & Fabrics | Cretonnes and printed cottons for drapes, upholstery, and bedding; floral, stripe, and geometric patterns. |
| Lighting & Fixtures | Transition from gas to electric lighting; glass shades with floral or geometric Art Nouveau motifs; combination gas/electric fixtures in many homes. |
| Art Nouveau Influence | Furniture with flowing lines, carved botanical details, and asymmetrical shapes; some high-end homes feature curved facades and wrought-iron railings with organic patterns. |
| Automobile Impact | Addition of driveways and detached garages; reshaped front yards; storage for cars influenced site planning. |
| Class Differences | Wealthy homes: larger scale, full staff, numerous modern conveniences. Middle-class homes: smaller, multifunctional rooms, homemakers manage domestic chores without live-in help. |
| Telephone Adoption | Only about 8% of U.S. homes had a telephone in 1910. |
| Electricity Adoption | Homes wired for electricity rose from 16% in 1912 to 20% in 1917 and 35% by 1920. |
Architectural Styles and Home Layouts
Rise of Open Floor Plans
Homes in the 1910s began to embrace open floor plans, especially in popular styles like Prairie houses and bungalows. The first floor often featured spaces that flowed into each other, with large archways or pillars separating rooms instead of walls and doors. This layout reflected changing social attitudes and a desire for more casual, family-centered living spaces.
Popular Architectural Styles of the 1910s
- American Foursquare: Simple, boxy homes with four rooms on each floor.
- Bungalows: Low-slung houses with wide porches and open floor plans.
- Prairie Style: Emphasized horizontal lines, flat roofs, and geometric details, popularized by Frank Lloyd Wright.
These styles prioritized simplicity and functionality, moving away from the ornate Victorian designs of the past. Large windows brought in natural light, and built-in features maximized space and storage.
Living Spaces in 1910s Homes
Transformation of the Parlor
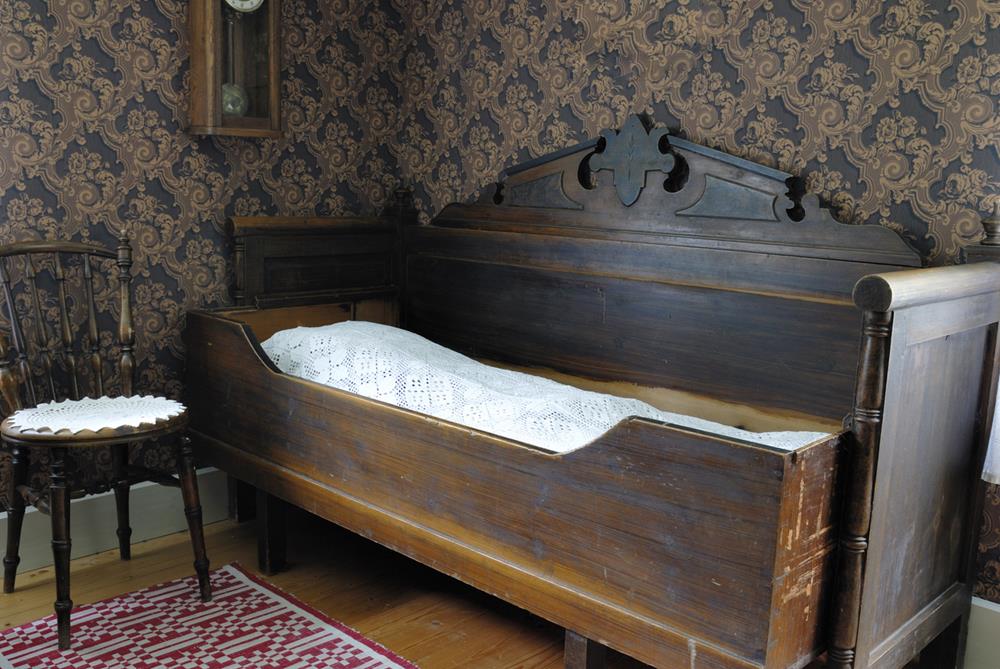
The formal parlor, once reserved for guests, transformed into the “living room” – a space for everyday family use. These living rooms housed new technologies like telephones and phonographs, alongside comfortable furniture and family heirlooms. Bookshelves, desk areas, and recreational items made these rooms the true centers of family life.
Bedrooms in the 1910s
Bedrooms began to undergo significant changes during this decade. Light colors and fabrics replaced heavy Victorian styles, with white paint and wallpaper borders becoming popular wall treatments. Built-in closets started to appear, reducing the need for large wooden wardrobes. Mission-style furniture gained popularity for its simple and attractive designs.
New Bed Options:
- Lightweight steel frames.
- Fold-out sofa beds.
Kitchens and Bathrooms
Kitchen Innovations
Kitchens in middle-class homes started to resemble modern layouts. The “work triangle” concept emerged, placing the sink, stove, and icebox in an efficient arrangement. While new electric appliances like toasters became available, they were still considered luxury items in many households.
Key Kitchen Features:
- The sink, stove, and icebox are arranged for efficiency.
- Some electric appliances (e.g., toasters) in wealthier homes.
Bathrooms Becoming More Common
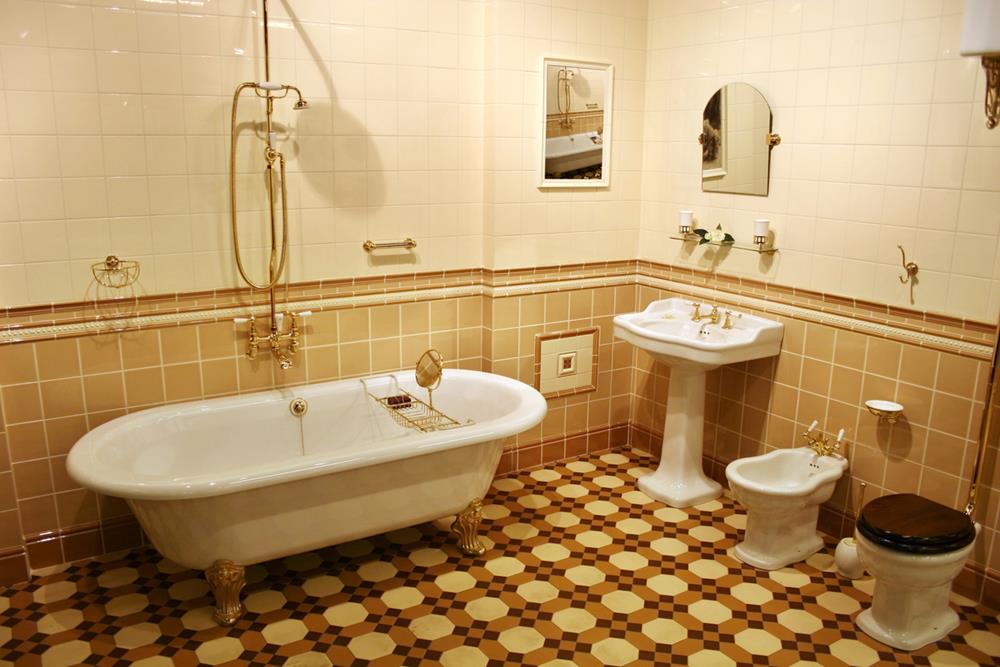
Indoor plumbing became more widespread, and bathrooms started appearing in more homes. Wealthy families enjoyed luxurious bathrooms with modern plumbing fixtures, while middle-class homes typically had simpler setups.
Typical Bathroom Features:
- Built-in tub and pedestal sinks in wealthier homes.
- Indoor plumbing replacing washstands in bedrooms.
Interior Design and Decor
Simpler Color Schemes and Decor
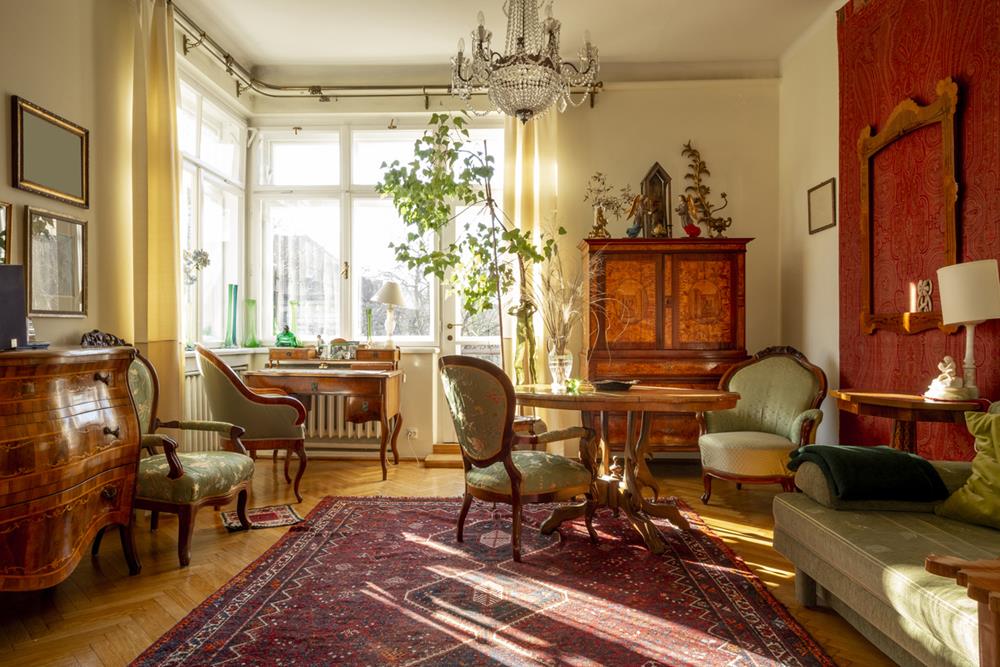
The color schemes and decor in 1910s homes were lighter and less fussy than in previous decades. Wallpapers featured simpler patterns, often with borders as accents. Hardwood floors became popular, sometimes adorned with area rugs. Window treatments became less elaborate, with lighter fabrics and simpler designs.
Arts and Crafts Movement Influence
The Arts and Crafts movement influenced furniture and decor choices in the 1910s. Handcrafted items and natural materials were prized. Built-in features like window seats, bookcases, and cabinetry became popular, adding both character and storage to homes.
Textiles in 1910s Interiors
Textiles played a key role in 1910s interiors. Fabrics for curtains, upholstery, and bedding featured floral prints, stripes, and geometric patterns. Cretonnes, printed cotton fabrics, were popular for both draperies and furniture coverings.
Lighting and Decorative Elements
Lighting fixtures in the 1910s reflected the era’s interest in craftsmanship and natural motifs. Chandeliers and wall sconces often featured glass shades with floral or geometric patterns. Electric lighting was becoming more common, though many homes still used a mix of electric and gas fixtures.
Art Nouveau Influences
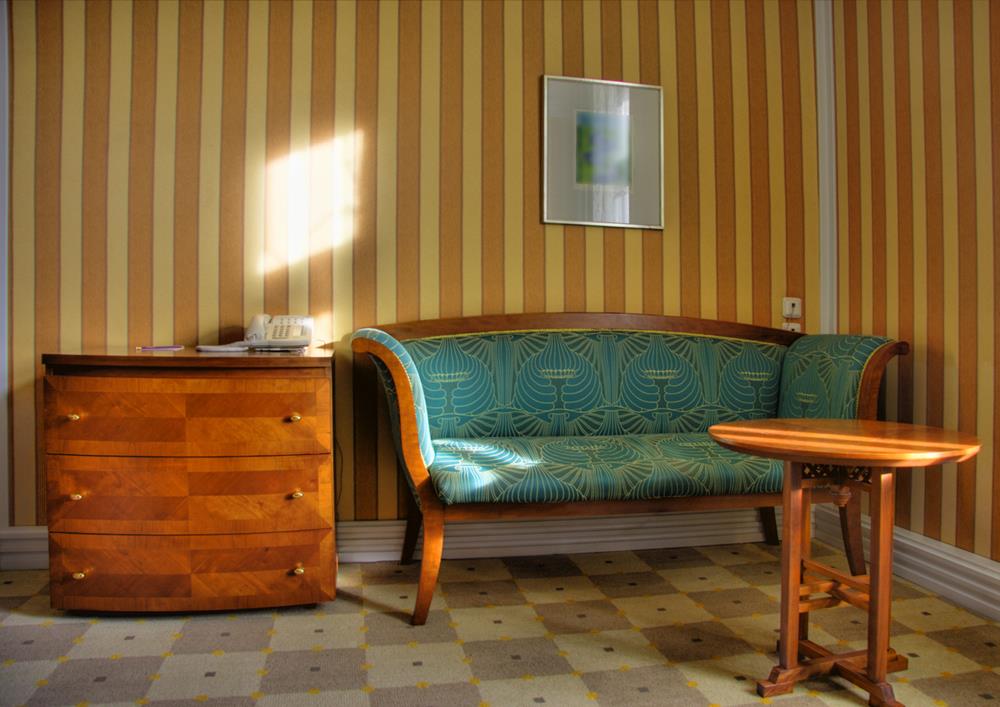
Art Nouveau, a decorative style that emerged in the late 19th century, continued to influence home design in the 1910s. This movement, which sought to break away from the rigid, formal designs of the past, emphasized fluid, organic forms and intricate detailing inspired by nature. It blended beauty and functionality, making it a perfect fit for homes of the progressive era, where craftsmanship and artistic expression were highly valued.
Art Nouveau in Furniture Design
Furniture in the Art Nouveau style blended beauty with function. Instead of the bulky and ornate pieces of the Victorian era, Art Nouveau furniture featured:
- Flowing Lines: Chairs, tables, and cabinets were designed with sweeping curves, giving them a fluid, organic look.
- Carved Details: Wooden furniture was often intricately carved with natural motifs, like birds, flowers, or vines.
- Unique Shapes: Unlike traditional rectangular or square designs, Art Nouveau furniture was often asymmetrical, with irregular shapes and unusual forms that made each piece stand out.
Art Nouveau and Architecture
Though less common in everyday homes, Art Nouveau also influenced architecture during the 1910s. Some affluent homeowners commissioned houses that incorporated Art Nouveau principles, including:
- Curved and Flowing Facades: The exteriors of Art Nouveau homes featured curved lines, rounded windows, and undulating walls, creating a dynamic, organic appearance.
- Intricate Ironwork: Wrought iron gates, balconies, and railings often displayed the characteristic floral or vine patterns of Art Nouveau, providing a decorative yet functional touch to homes.
The Automobile’s Impact on Home Design
The rise of the automobile had a significant impact on home design during the 1910s. Many families added driveways and garages to their properties, changing the appearance of front yards and creating new storage needs.
Class Differences in Home Interiors
Wealthy vs. Middle-Class Homes
Class differences were evident in 1910s home interiors. Wealthy families enjoyed spacious homes with modern conveniences and a full staff of servants. Meanwhile, middle-class households, facing a shortage of domestic help, often managed without live-in staff, leading homemakers to take on more household duties themselves.
Common Features of 1910s Home Interiors
| Room | Typical Elements |
|---|---|
| Living Room | Open layout, comfortable seating, bookshelves, phonograph |
| Bedroom | Light colors, simple wallpaper, built-in closets, mission-style furniture |
| Kitchen | Work triangle layout, sink, stove, icebox, some electric appliances |
| Bathroom | Indoor plumbing, built-in tub, pedestal sink (in wealthier homes) |
Conclusion: A Transitional Period in Home Design
The 1910s marked a significant transition in home design. While some Victorian elements lingered, new ideas about simplicity, efficiency, and casual living were beginning to take hold. These changes set the stage for the continued evolution of American home interiors in the decades to come.