
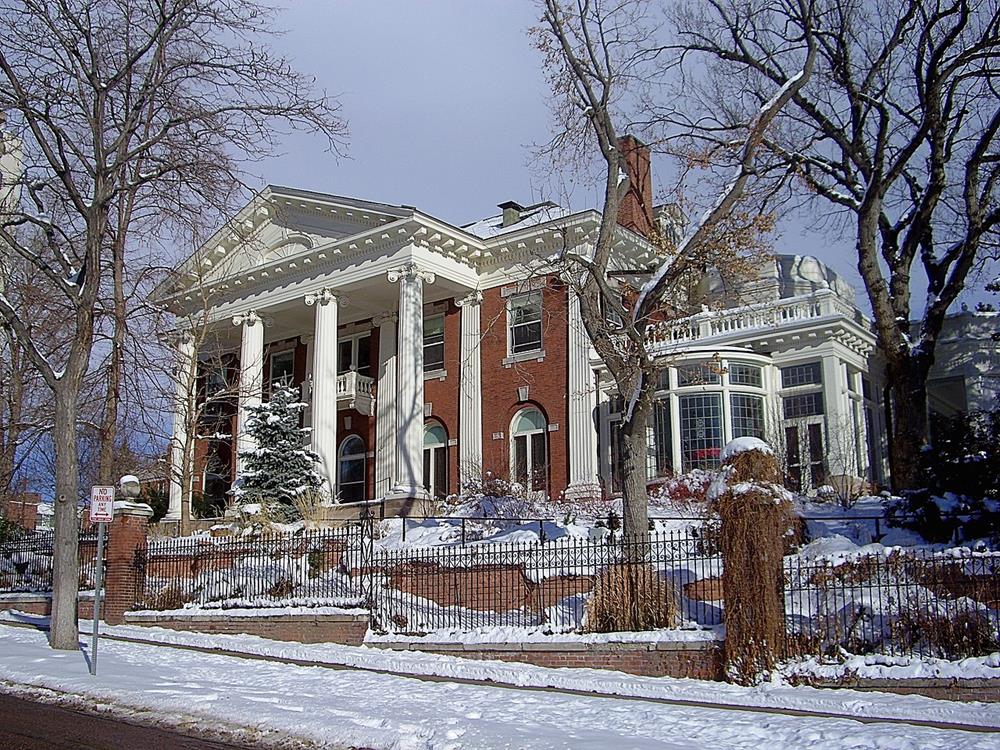
The Colorado Governor’s Residence, also known as the Boettcher Mansion, is a landmark of Denver’s Capitol Hill neighborhood. Built in 1908 as a private home for Gladys Cheesman Evans and her husband John Evans II, the home reflects the wealth and social prominence of two influential Colorado families. Its Georgian Revival architecture, terraced gardens, and commanding hilltop location make it one of Denver’s most recognizable historic estates.
The mansion transitioned from a private residence to a state property in 1959 when the Boettcher Foundation donated it to Colorado. Once threatened by demolition, it now serves as both a ceremonial executive residence and a community heritage site, hosting public tours, holiday events, and cultural programs that connect visitors to Colorado’s political and social history.
Key Takeaways
- Colorado’s Governor’s Residence was built in 1908 as a private Georgian Revival mansion on Logan Hill in Denver.
- Walter Scott Cheesman’s daughter, Gladys, and her husband John Evans II were the first residents.
- Claude and Edna Boettcher purchased the home in 1924 and added art, furnishings, and lavish decor.
- The Boettcher Foundation donated the mansion to the state in 1959, preventing demolition.
- Today, the residence serves as a ceremonial venue and historic landmark with public tours and events.
The Cheesman Legacy: Birth of a Denver Landmark
The origins of the Governor’s Residence are closely tied to Walter Scott Cheesman, a prominent Denver businessman and civic leader. Cheesman, who helped establish the Denver City Water Company in the 1870s, invested in the city’s infrastructure and left a lasting mark on its development. After his death, his daughter Gladys and her husband, John Evans II, grandson of Colorado Territorial Governor John Evans, commissioned a new home on Logan Hill overlooking Denver.
The mansion was designed in the Georgian Revival style by Denver architects Willis A. Marean and Albert J. Norton. Its red brick façade, symmetrical design, and classical details reflected the early 20th-century trend of adopting colonial-inspired architecture for stately urban homes. Completed in 1908, the home originally featured formal entertaining spaces, private family quarters, and terraced gardens that extended the elegance of the architecture into the landscape.
This residence became a symbol of Gilded Age prosperity in Denver, hosting social gatherings for the city’s elite while anchoring the neighborhood that would come to be known as Governor’s Park.
A Gilded Age Masterpiece: Architectural Splendor of the Residence
View this post on Instagram
The Colorado Governor’s Residence exemplifies the grandeur of early 20th-century Georgian Revival design. Its symmetrical three-story structure, hipped roof, and two-story fluted Ionic columns at the west portico create a commanding presence. A dentiled cornice and central pediment further reflect its classical inspiration, and a semicircular sunroom, added in 1915, provides panoramic views of the gardens and surrounding cityscape.
Inside, the mansion features 27 rooms, including formal parlors, dining rooms, and private quarters. Decorative highlights include intricate wood paneling, ornate moldings, and nine fireplaces. A crystal chandelier, associated by tradition with President Ulysses S. Grant’s White House, adorns the interior, adding a layer of historic intrigue even if its provenance remains unverified.
The home’s design bridges domestic comfort with public grandeur, a characteristic that made it adaptable to its later role as a ceremonial governor’s residence.
The Boettcher Years: Transformation Into a Stately Home
The mansion’s most transformative period began in 1924, when Claude and Edna Boettcher purchased the property. The Boettchers were among Colorado’s most prominent business and philanthropic figures, with interests in sugar, cement, and finance. They enhanced the home’s interiors with fine art, furniture, and decorative objects collected during extensive travels, cementing the house’s reputation as a hub of social life in Denver.
Claude Boettcher’s tenure also reinforced the home’s role as a private showplace. The couple hosted lavish gatherings for Colorado’s elite and entertained notable visitors, including President Dwight Eisenhower in the early 1950s. Their stewardship preserved the architectural integrity of the home while adding personal touches that reflected the cosmopolitan character of the era.
After Edna Boettcher’s death in 1958, the Boettcher Foundation offered the mansion to the State of Colorado. Their gift ensured the property would serve the public rather than face the decline or demolition that befell many historic homes in the neighborhood.
From Private Mansion to Public Heritage: The State’s Acquisition
By the late 1950s, many grand homes on Denver’s Capitol Hill were being demolished as the area’s prestige waned. The Boettcher Foundation’s offer of the mansion to the state initially met hesitation due to maintenance costs and concerns about its suitability as a residence.
Governor Stephen McNichols ultimately accepted the donation in December 1959, with the foundation providing $45,000 to support maintenance. The property officially became state-owned in 1960, and the McNichols family were the first to reside there as its gubernatorial occupants.
This acquisition preserved a landmark at a time when much of Denver’s Gilded Age architecture was disappearing. The mansion’s transformation into a ceremonial state home gave it new life as a symbol of Colorado’s political and cultural identity.
Gardens Through Time: The Evolution of the Historic Grounds
The mansion’s grounds, originally designed in the early 20th century with formal terraced gardens, balustrades, and fountains, have evolved to reflect changing landscape tastes and environmental awareness. Early designs emphasized European-style formality, complementing the Georgian Revival architecture with symmetrical pathways and ornamental plantings.
In later decades, prominent Colorado landscape architect Jane Silverstein Ries contributed to updates that balanced historical preservation with regional character. In the 2000s, the lower terraces were redesigned to include native species such as pinyon pine and juniper, reflecting Colorado’s natural heritage while maintaining the site’s ceremonial function.
Today, the gardens serve as both a scenic backdrop for official events and a living demonstration of landscape adaptation, blending historic elegance with the spirit of the Rocky Mountain region.
Behind Closed Doors: Untold Stories of Colorado’s First Families
Within the mansion’s walls, stories of social gatherings, political strategy, and family life reflect the building’s layered history. From the early Cheesman-Evans weddings and soirées to the Boettchers’ glittering dinner parties, the house has been a setting for moments that shaped Denver’s social fabric.
As a governor’s residence, it has also played host to state ceremonies, holiday events, and visiting dignitaries. Some governors have lived here full-time, while others have used the home primarily for public functions. This dual identity—as both a family residence and a ceremonial venue—underscores its importance as a living piece of Colorado’s history.
Preserving Colorado’s Crown Jewel: Stewardship for Future Generations
The Governor’s Residence has remained a focus of preservation since the establishment of the Governor’s Residence Preservation Fund in 2008. Efforts have included restoring the Carriage House, maintaining historic gardens, and opening the Tebo Visitors Center to enhance public access.
The mansion now welcomes thousands of visitors annually for free public tours, community celebrations, and seasonal events, connecting Coloradans with their state’s political and cultural heritage. Through continued stewardship and public engagement, the residence endures as a crown jewel of Colorado architecture and history, ensuring that future generations can experience its legacy.