

Perched high atop a sandstone mesa in New Mexico, Acoma Pueblo, also known as Sky City, represents one of North America’s most enduring examples of indigenous architecture and community resilience. For centuries, the Acoma people have maintained their way of life here, blending traditional knowledge with practical innovations suited to the arid Southwest environment.
From the thick-walled adobe homes arranged in terraced rows to the matrilineal social structure shaping property inheritance, Acoma Pueblo offers an unparalleled glimpse into a living tradition that bridges ancient and modern worlds. As a testament to adaptability and cultural continuity, its skyline remains a symbol of indigenous identity and perseverance.
Key Takeaways
-
Acoma Pueblo is one of North America’s oldest continuously inhabited settlements, dating back to circa 1100 CE.
-
Multi-storied adobe homes with rooftop access reflect sophisticated desert climate adaptation and community planning.
-
The matrilineal society places women at the center of property ownership and design decisions.
-
Spanish colonial influence is visible in San Esteban del Rey Mission, built with forced Acoma labor in the 17th century.
-
Preservation efforts balance traditional adobe practices with modern challenges from climate variability and tourism.
The Ancient Foundations of Acoma’s Architectural Tradition
Acoma Pueblo has been continuously inhabited since around 1100–1150 CE, making it one of the oldest settlements of its kind in the United States. Originally, the Acoma people lived in nearby valleys before moving to the 350-foot sandstone mesa, a defensive position chosen for both security and spiritual reasons. The name Acoma, often translated as “a place that always was,” underscores the deep connection between the people and their land.
Early architectural layouts featured multi-storied adobe blocks, with homes stacked three to four levels high. Access to the mesa was historically limited to steep hand-and-toe-hold trails carved into the cliffside, enhancing security against external threats. The Acoma’s adobe bricks—crafted from clay, sand, straw, and water—remain a hallmark of their building tradition, reflecting centuries of refined earthen construction techniques.
Post-1599 Rebuilding: Spanish Influence and Indigenous Adaptation
A pivotal moment in Acoma history occurred in 1599 when Spanish forces under Juan de Oñate attacked the pueblo, killing hundreds and destroying much of the settlement. In the aftermath, the Acoma began rebuilding, incorporating elements of Spanish architecture and agriculture while preserving core aspects of their culture.
This period saw the construction of the San Esteban del Rey Mission, begun in 1629 and completed around 1640, with its massive adobe walls and ponderosa pine vigas. Despite the trauma of forced labor and cultural suppression, the Acoma people integrated Catholic practices with traditional beliefs, creating a unique syncretic identity. The resilience displayed during this rebuilding period underscores the community’s determination to survive under colonial pressures.
Materials and Methods: The Art of Adobe Construction
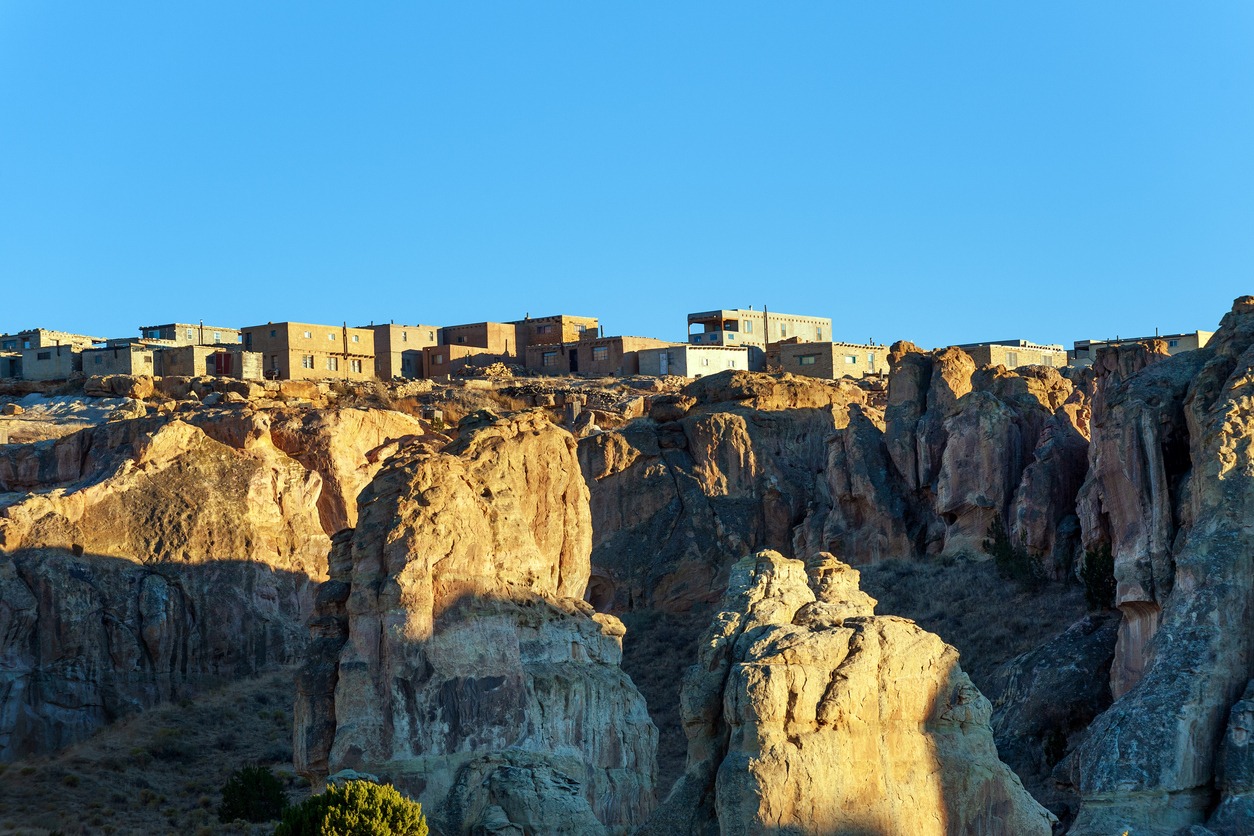
Acoma’s adobe homes exemplify sustainable architecture finely tuned to the desert environment. Built from locally sourced clay, sand, straw, and water, these thick walls—often over two feet thick—act as natural insulators, absorbing heat during the day and releasing it at night.
Wooden beams, or vigas, span ceilings and protrude through exterior walls, while smaller sticks called latillas support mud-plastered roofs. Maintenance rituals such as annual replastering (enjarre) ensure the homes remain weather-resistant, highlighting a continuous relationship between people and their built environment. Rooftop ladders historically served as the main access points to upper levels, reinforcing defensive strategies and communal living arrangements.
The Terraced Design: Form Follows Function and Culture
The pueblo’s iconic terraced architecture reflects both practicality and cultural meaning. Residences are arranged in rows, with each roof forming the terrace of the dwelling above. This design optimizes limited mesa space while allowing sunlight to reach every home and creating shared outdoor areas for work and social interaction.
South-facing terraces protect against harsh northern winds and capture valuable winter sun, creating microclimates that enhance year-round comfort. Beyond environmental considerations, the layout fosters community cohesion and enables collective participation in ceremonies, reinforcing the deep connection between architecture and Acoma cultural life.
Living Spaces: Interior Design and Daily Life
Inside Acoma homes, functionality and tradition harmonize within compact footprints. Thick adobe walls provide insulation and privacy, while built-in features like benches and storage niches maximize limited space. Historically, families entered homes via rooftop hatchways, a design that prioritized security and reduced vulnerability to invaders.
The interiors also serve as settings for daily activities and ceremonial practices. Cooking often centers around earthen hearths, while upper-level terraces become outdoor workspaces during favorable weather. These homes reflect the Acoma worldview, where every structure serves both practical needs and cultural values.
Women as Architects: Matrilineal Control of Housing
In Acoma Pueblo’s matrilineal society, women hold primary ownership of homes and pass them down to daughters. This tradition underscores their central role in shaping family life and maintaining continuity across generations.
Women influence not only property inheritance but also architectural decisions, ensuring that homes reflect the needs of extended families and cultural practices. Even after periods of Spanish destruction and colonial disruption, this female-centered system has preserved Acoma’s architectural heritage and social structure.
San Esteban Del Rey: When Mission Meets Pueblo Traditions
The San Esteban del Rey Mission Church towers over Acoma’s mesa as a striking example of cultural convergence. Constructed with Acoma labor under Franciscan supervision, the church combines Spanish mission design with indigenous building methods, including massive adobe walls and locally sourced timbers carried from distant mountains.
Despite its origins in colonization, the mission has been preserved by the Acoma people for centuries. It stands today as both a religious site and a symbol of their adaptability in the face of external pressures. Its survival through events like the 1680 Pueblo Revolt speaks to its complex place within Acoma history.
Preservation Challenges in a Living Monument
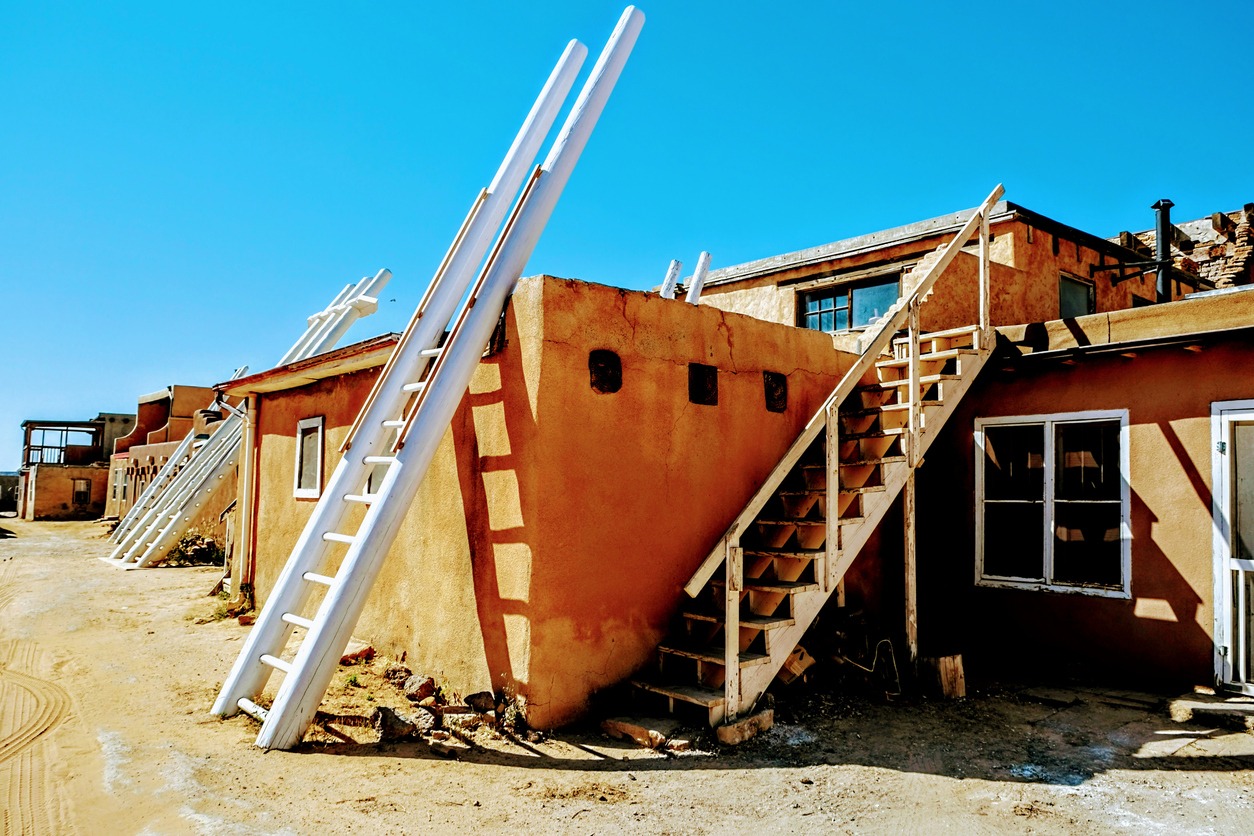
Acoma Pueblo’s ancient homes face ongoing preservation challenges. Climate variability, including increased rainfall and freeze-thaw cycles, threatens adobe structures that rely on regular maintenance. Modern materials like cement, when improperly applied, exacerbate deterioration by preventing walls from breathing.
Balancing heritage tourism with cultural integrity is another delicate task. While visitors provide economic benefits, they can disrupt traditional rhythms of life. Community-led preservation initiatives, however, continue to pass down knowledge of adobe maintenance, ensuring that Sky City remains a vibrant, living settlement rather than a static museum.
Acoma Today: Continuing a Legacy of Earthen Architecture
Acoma Pueblo stands as more than a historic site; it is a testament to cultural resilience and architectural ingenuity. Its adobe homes, terraced designs, and matrilineal traditions continue to shape the daily lives of residents.
Even as modern conveniences like bottled gas and metal roofing are discreetly integrated, the core values of Acoma architecture remain unchanged: a deep respect for community, environment, and spirituality. In every layer of adobe plaster and every rooftop terrace, Acoma Pueblo embodies a legacy of adaptation and continuity that spans nearly a thousand years.