

In southern Tunisia’s arid landscape, the village of Matmata hides its true marvel below ground. Beneath the surface lie ingenious troglodyte homes, designed by Berber communities centuries ago. These structures provide an elegant solution to extreme desert temperatures using only local clay-rich sandstone and traditional construction methods.
Carved into the earth, these dwellings are centered around open courtyards, with rooms burrowed into the surrounding rock. These homes offer more than protection—they reflect a lifestyle shaped by tradition, resilience, and environmental wisdom. Once hidden from global view, Matmata has since become a symbol of both sustainable living and cultural endurance.
Key Takeaways
-
Matmata’s cave dwellings are carved into clayey sandstone, centered around 6–10 meter-deep courtyards for natural ventilation and insulation.
-
These homes maintain stable temperatures year-round—cool in summer, warm in winter—without artificial heating or cooling systems.
-
The dwellings reflect centuries of Berber architectural and cultural resilience, especially during times of external conquest.
-
Matmata gained global fame as the filming location for Luke Skywalker’s home in Star Wars, boosting tourism and heritage awareness.
-
Today, they serve as models for sustainable architecture, influencing eco-tourism and modern earth-sheltered housing.
The Remarkable History of Matmata’s Troglodyte Dwellings
The history of Matmata’s underground homes reaches back to at least the 11th century, when Amazigh (Berber) communities adapted to the harsh environment by carving homes into the earth. These subterranean shelters offered protection from scorching days and freezing nights, while concealing entire households within pits invisible from afar.
A typical home begins with a central pit about 6 to 10 meters deep, around which rooms are carved horizontally. These dwellings expanded into larger complexes over time, sometimes with multiple interconnected courtyards. The use of whitewashed walls helped amplify available light and keep interiors bright despite being underground.
In 1969, devastating floods forced villagers to seek government aid, bringing Matmata to national attention. Later, the site gained global fame as the filming location of Luke Skywalker’s home in Star Wars, introducing its architecture to millions worldwide.
How These Subterranean Homes Are Excavated and Built
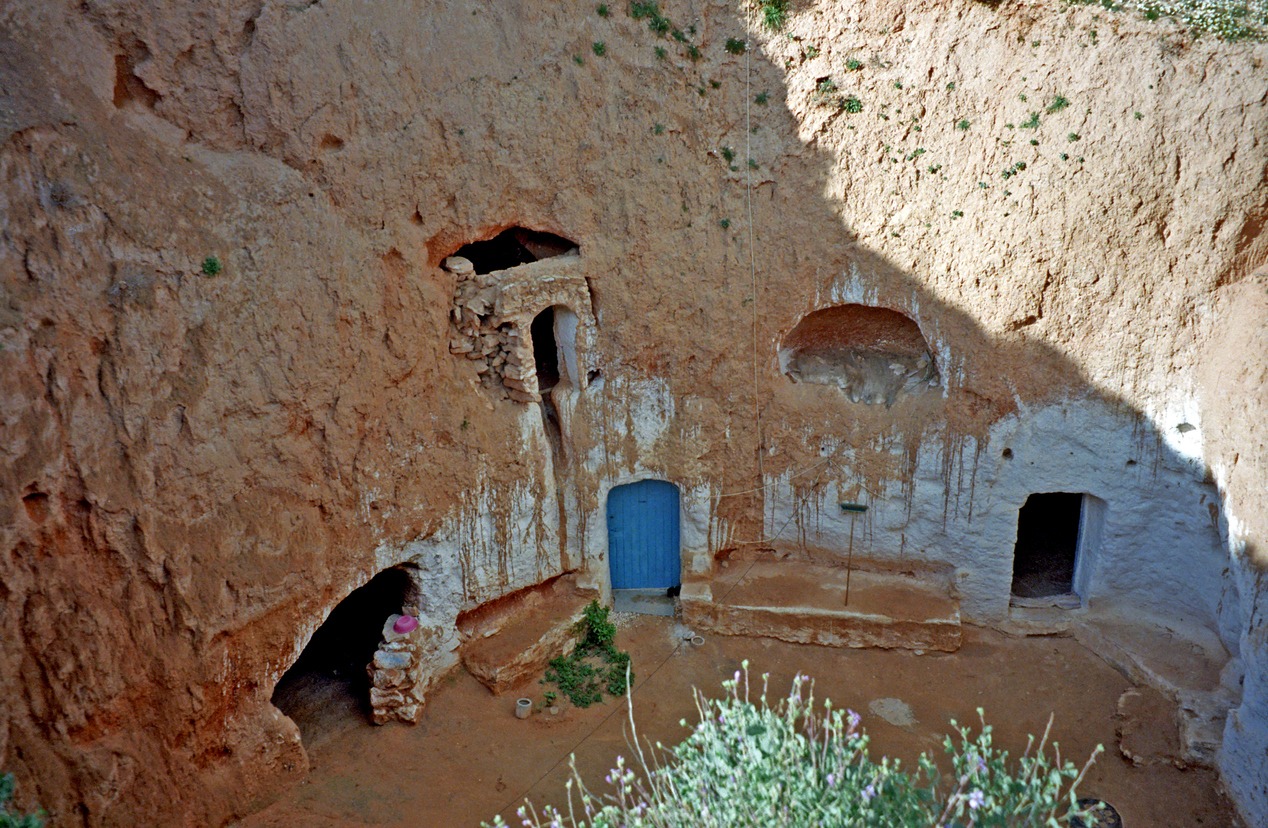
Constructing a troglodyte home in Matmata begins with the excavation of a circular courtyard, roughly 6–10 meters deep and wide. From there, residents carve rooms into the soft sandstone, which hardens upon exposure to air. This technique takes advantage of natural materials and requires no modern reinforcements.
Homes are notable for their vaulted ceilings, which distribute weight and promote airflow. Curved entryways deter intruders and reduce exposure to outside heat. In many courtyards, cisterns collect rare rainwater—an ingenious water conservation method in an otherwise arid environment.
The entire process can take up to six months, relying on manual labor and local knowledge passed through generations. Tools are simple, but the result is a durable, cool, and sustainable living environment perfectly adapted to the desert.
Natural Climate Control: Engineering Marvel of Desert Living
What makes Matmata’s homes exceptional is their ability to maintain stable temperatures year-round. The surrounding earth serves as a thermal buffer, absorbing heat during the day and releasing it at night, maintaining comfort without any artificial heating or cooling systems.
Passive ventilation is central to this design. The central courtyard allows hot air to rise and escape, while cooler air circulates within. The thick sandstone walls—often 1 meter thick—offer high thermal mass, which moderates extreme temperatures.
Whitewashed surfaces reflect light and reduce interior heat gain. The homes also avoid direct solar exposure, thanks to their underground layout. These features make them a shining example of passive design—a strategy embraced by contemporary green architecture.
Daily Life in Tunisia’s Underground Communities
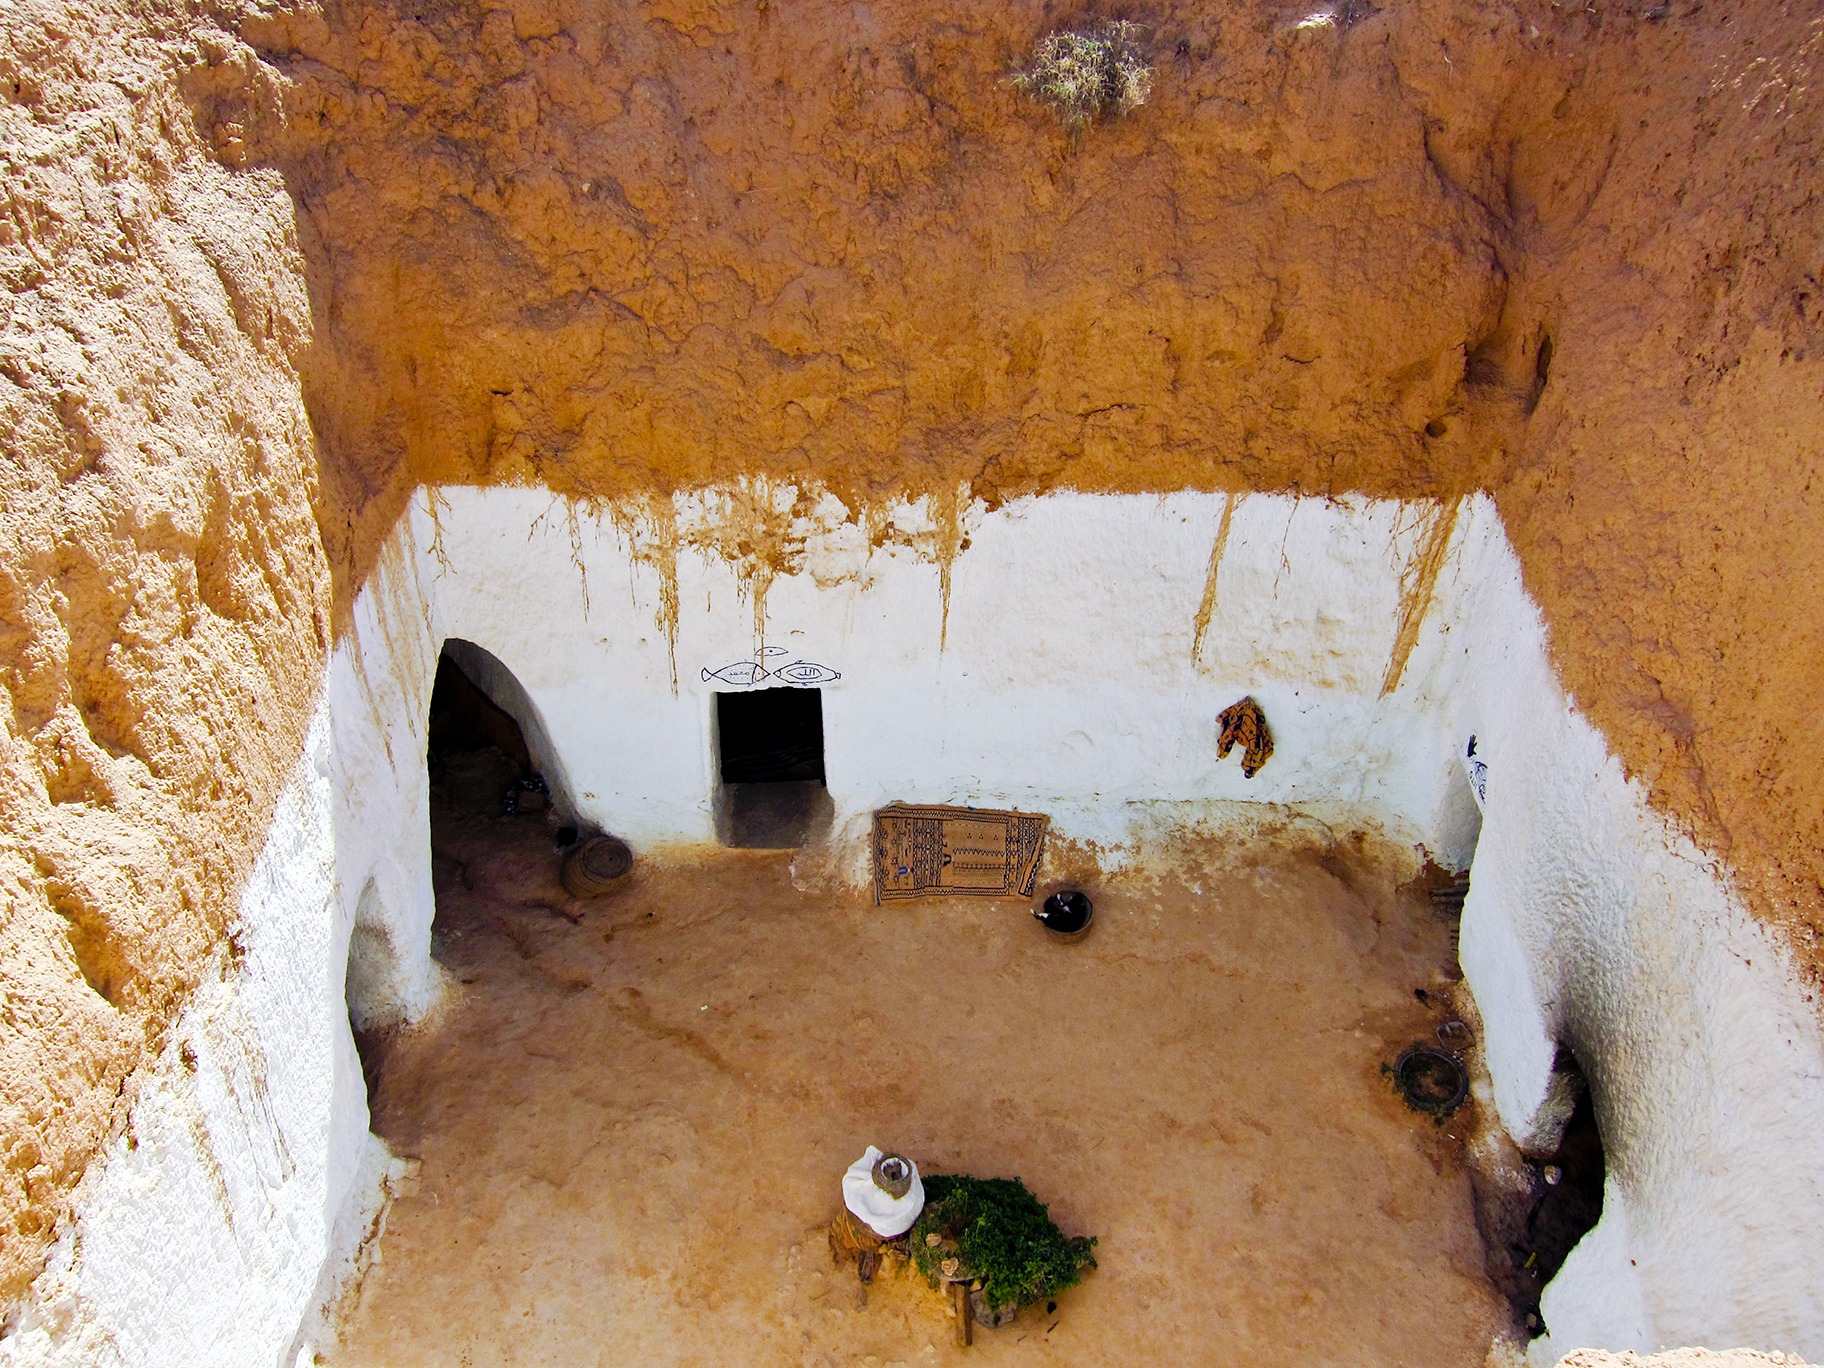
Living in a Matmata cave home means living in close connection with family, nature, and tradition. Daily routines unfold around the sunlit courtyard, where women cook, weave, and maintain the household, while men handle repairs and agriculture. These roles, while evolving, are deeply rooted in Berber cultural norms.
The interior spaces include dedicated rooms for sleeping, cooking, storage, and social gatherings. Furnishings are often handmade, and the walls may display family heirlooms or woven rugs. Despite modern pressures, many families continue to preserve ancestral customs, including oral storytelling and communal meals.
Each home serves not just as shelter but as a cultural classroom where generations pass down skills and values. These homes sustain both body and identity—spaces of survival, tradition, and dignity.
Berber Cultural Heritage Preserved in Cave Architecture
The troglodyte homes are symbols of Amazigh resilience—quiet statements of autonomy in the face of conquest and modernization. These homes reflect a communal lifestyle, where extended families live in close quarters and rely on each other for support and survival.
Architecture here is not merely functional; it is culturally expressive. Spatial organization reinforces family roles, with elders occupying key areas. Some homes feature symbols carved into walls, representing protection, fertility, or spiritual beliefs.
Despite outside influences and emigration, Berber cultural festivals, oral poetry, and weaving traditions remain vibrant in Matmata. These homes act as anchors, keeping cultural identity alive even as the world outside modernizes.
Star Wars and Beyond: Matmata’s Journey to Global Recognition
The global spotlight hit Matmata in 1976 when George Lucas filmed Star Wars: A New Hope in Hotel Sidi Driss, using its unique architecture to depict Luke Skywalker’s home on the planet Tatooine. This brought new attention and tourism to a previously little-known region.
Since then, Matmata has become a pilgrimage site for fans, with many visiting the original filming location. Hotels and restaurants have capitalized on this fame while also offering educational insights into Berber culture and heritage.
While commercialization poses risks, it also offers funding and awareness for preservation efforts. The community now walks a delicate line between authenticity and global attention, ensuring their homes serve as more than film sets—they are living expressions of human ingenuity.
Experiencing a Stay in a Traditional Cave Home
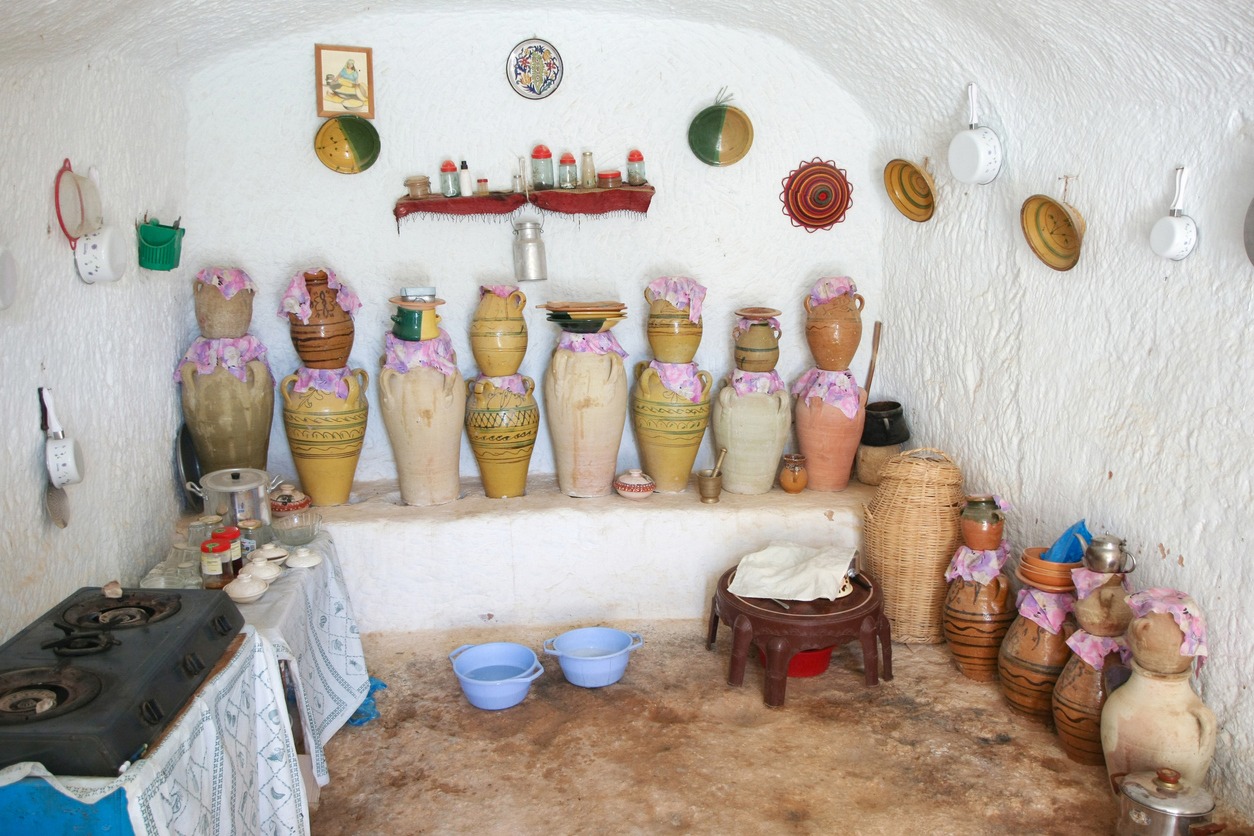
Travelers visiting Matmata can immerse themselves in authentic cave living by staying at lodgings like Hotel Marhala or Hotel Sidi Driss. These establishments offer rooms carved into rock, often with minimal but cozy furnishings, shared spaces, and local cuisine.
Guests dine on Tunisian staples like couscous and brik while enjoying traditional music. Courtyards provide stargazing spots and areas for cultural interaction. Mornings often begin with sunlight filtering down the stone walls, a quiet moment of reflection.
These stays offer a rare blend of comfort and cultural immersion, allowing visitors to experience both environmental sustainability and community-based tourism.
Ecological Wisdom: What Modern Architecture Can Learn From Matmata
Matmata’s homes offer lessons in eco-conscious architecture that are more relevant than ever. With rising energy demands and urban heat crises, modern designers look to these ancient solutions for inspiration. Earth-sheltered designs, thermal mass, and natural ventilation are now key strategies in green building.
Architects across the world—from Spain’s Guadix caves to Arizona’s earth homes—apply these principles in sustainable housing projects. Passive design elements like orientation, insulation, and water collection are increasingly essential in a warming world.
Matmata reminds us that traditional knowledge systems often hold the answers to contemporary problems—if only we are willing to listen and learn.
Preserving Ancient Traditions in the Face of Tourism and Modernization
Despite its global fame, Matmata faces challenges. Outmigration, lack of infrastructure, and climate shifts threaten its sustainability. Many homes are abandoned or repurposed for tourism, and younger generations often leave in search of modern jobs and housing.
However, local initiatives, cultural centers, and annual festivals work to maintain the village’s heritage. International support for conservation, along with responsible tourism, is helping preserve these architectural treasures.
Matmata is not just a relic—it is a living community navigating the tension between heritage and progress. If preserved carefully, it can continue offering shelter, inspiration, and wisdom for generations to come.